
BEDS2
BATHS2 full
SQUARE FEET1,173
MLS#P4939926
STATUSActive
PROPERTY TYPEResidential - Condominium
SUBDIVISIONBAHAMA BAY A CONDO
Property Description
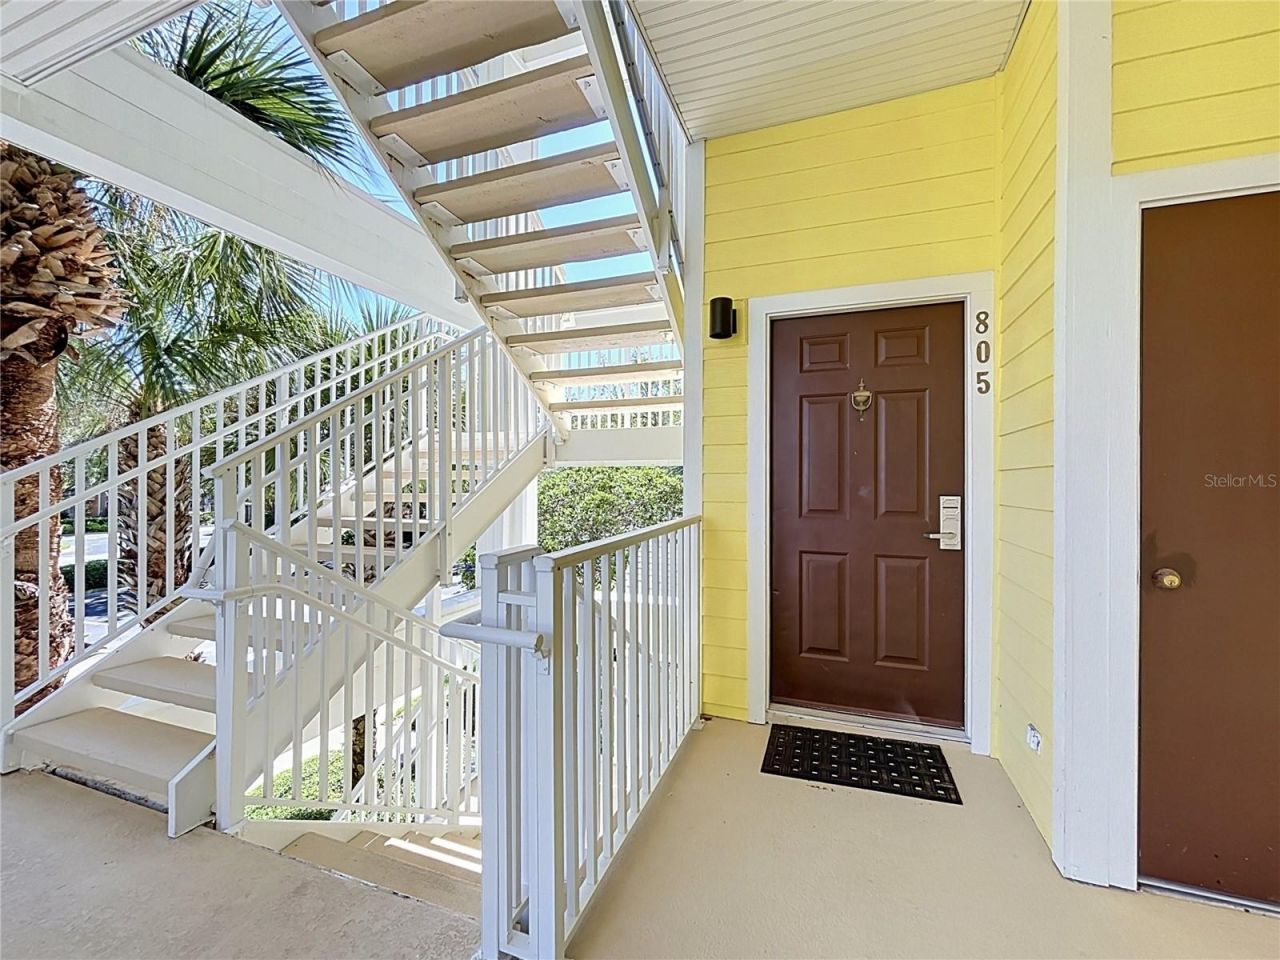
Fully furnished corner-unit condo in Bahama Bay, Davenport, professionally managed and move-in ready. Second floor of Building 8, this 2-bed, 2-bath layout flows easily from the entry into an open kitchen, dining, and living space with sliding glass doors that bring in natural light. The oversized screened lanai wraps the side of the home and extends toward the primary bedroom for extra outdoor space and privacy. Both bedrooms include built-in sliding-door closets, plus an interior laundry closet with washer and dryer. An easy fit as a second home, or investment property in the Bahama Bay community.
Property Features
Property Type: Residential - Condominium
Cooling: Central Air
Heating: Central, Electric
Lot Size: 0.02 Acres
Roof Type: Shingle
Stories: 2.0
Taxes: $2,206
Year Built: 2003
Amenities
Ceiling Fans(s)
Eat-in Kitchen
Living Room/Dining Room Combo
Open Floorplan
Stone Counters
Thermostat
Balcony
Basketball Court
Courtyard
Dog Run
Rain Gutters
Sidewalk
Tennis Court(s)
Feature Descriptions
Appliances: Dishwasher, Disposal, Dryer, Microwave, Range, Refrigerator
Association Amenities: Basketball Court, Cable TV, Clubhouse, Fitness Center, Gated, Handicap Modified, Maintenance, Park, Pickleball Court(s), Playground, Pool, Security, Shuffleboard Court, Spa/Hot Tub, Tennis Court(s), Trail(s)
Community Features: Association Recreation - Owned, Clubhouse, Community Mailbox, Deed Restrictions, Dog Park, Fitness Center, Gated Community - Guard, Golf Carts OK, Park, Playground, Pool, Sidewalks, Tennis Court(s), Wheelchair Access
Directions: From I-4: Take Exit 58 (Champions Gate) and head north on US-27. Continue about 3 miles, then turn right onto Florence Villa Grove Rd. Turn left into Bahama Bay Resort, then follow Gran Bahama Blvd to Building 8.From US-27 (from the north or south): Turn
Exterior: Concrete, Stucco, Frame
Flood Zone Code: x
Flooring: Carpet, Ceramic Tile
Foundation: Concrete Perimeter
HOA Fee: 569.02/ Monthly
HOA Y/N: Yes
Home Warranty Y/N: No
Hot Tub: Yes
Listing Terms: Cash, Conventional, VA Loan
Lot Dimensions: 0.02
Number of Pets: 2
Other Equipment: Basketball Court, Irrigation Equipment
Ownership: Condominium
Parking: Electric Vehicle Charging Station(s), Guest, Open
Parking Notes: Electric Vehicle Charging Station(s), Guest, Open
Pets Allowed: Breed Restrictions, Number Limit
Pets Restrictions: Only deeded Owners may have pets. Max 2. Please verify HOA restrictions.
Property Attached Y/N: No
Property Sub-Type: Condominium
Sewer: Public Sewer
Showing Instructions: Call Listing Agent, Go Direct, No Lockbox, See Remarks, ShowingTime
Special Sale Provisions: None
Utilities: BB/HS Internet Available, Cable Connected, Electricity Connected, Public, Sewer Connected, Water Connected
Water: Public
Water Access Y/N: No
Windows: Drapes, Rods, Shades
Room Sizes
Living Room: 14x13
Dining Room: 10x10
Kitchen: 11x9
Primary Bedroom: 14x12
Bedroom 2: 12x11
Balcony/Porch/Lanai: 16x8
Listed By / Shown By
Listed By
Agency Name: WATSON REALTY CORP.
Agency Contact: 407-589-1600
Shown By
Agency Title: Florida Executive Realty
Agency Phone: 813-908-8500

Estimate Your Payment
Estimated Payment
$ 662.11 per month $422.86 Principal & Interest $183.83 Property Tax $55.42 Homeowner's Insurance
805 Lucaya Loop , Unit 8201 | MLS# P4939926
This condo located at 805 Lucaya Loop , Unit 8201, Davenport, FL 33897 is currently listed for sale with an asking price of $190,000. This property was built in 2003 and has 2 bedrooms and 2 full baths with 1173 sq. ft. Lucaya Loop , Unit 8201 is located in the BAHAMA BAY A CONDO subdivision. Search BAHAMA BAY A CONDO real estate on www.floridaexecutiverealty.com today.