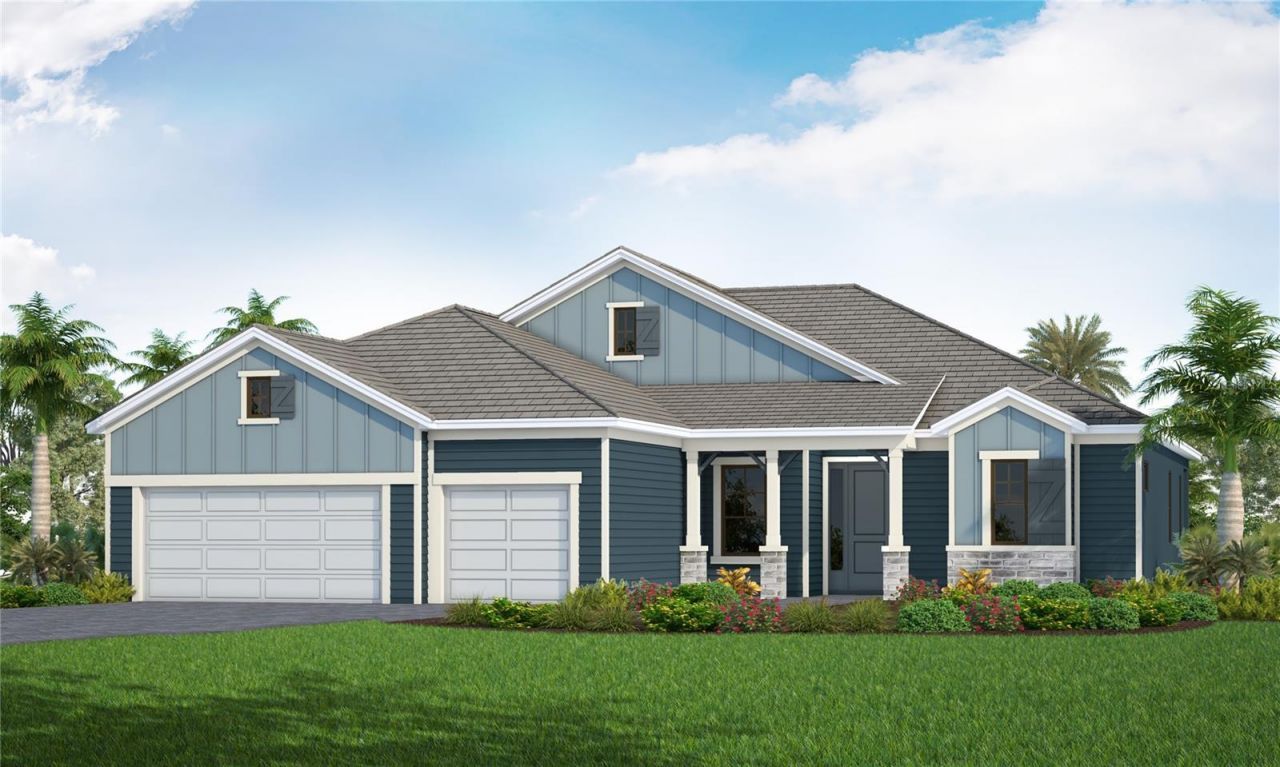

BEDS3
BATHS3 full
SQUARE FEET2,698
MLS#A4704878
STATUSActive
PROPERTY TYPEResidential - Single Family
SUBDIVISIONWINDWARD AT LAKEWOOD RANCH
Property Description
Designed with entertaining and everyday living in mind, the Captiva by Neal Communities offers a spacious open-concept layout where the great room flows seamlessly into the dining area and kitchen. The kitchen features a generous island and walk-in pantry, making meal prep and entertaining effortless. Step outside to the extended covered lanai and private pool, creating an inviting space for relaxing or enjoying time with family and friends.The home also features a versatile club room with space for foosball, billiards, video games, or casual gatherings. Overnight guests will appreciate the private guest suite with its own bath, while the additional secondary bedroom is conveniently located near another full bath. The spacious primary suite offers a coffered ceiling, two walk-in closets, and a luxurious bath with dual vanities, freestanding oval tub, walk-in shower, and private water closet. A versatile den provides additional space for a home office or flex room. Wood-look tile flooring throughout the home adds style and easy maintenance.
Property Features
Property Type: Residential - Single Family
Cooling: Central Air
Garage: 3 car attached
Heating: Electric, Heat Pump
Home Style: Coastal
Lot Size: 0.22 Acres
Roof Type: Tile
Stories: 1.0
Taxes: $0
Year Built: 2026
Amenities
Coffered Ceiling(s)
Kitchen/Family Room Combo
Open Floorplan
Smart Home
Solid Surface Counters
Solid Wood Cabinets
Thermostat
Walk-In Closet(s)
Rain Gutters
Sidewalk
Feature Descriptions
Appliances: Dishwasher, Disposal, Gas Water Heater, Microwave, Range, Refrigerator
Association Amenities: Clubhouse, Fence Restrictions, Fitness Center, Gated, Maintenance, Pickleball Court(s), Playground, Pool, Recreation Facilities, Spa/Hot Tub, Tennis Court(s), Trail(s), Vehicle Restrictions
Builder: Neal Communities
Community Features: Community Mailbox, Deed Restrictions, Fitness Center, Playground, Pool, Sidewalks, Special Community Restrictions, Tennis Court(s), Street Lights
Directions: From I-75: Take Exit 210 to Fruitville Road heading East. Travel 4 miles to Lorraine Road and turn left. Head north on Lorraine and Windward will be on the left. Proceed to sales office.
Exterior: Block, Stucco
Flood Zone Code: X
Flooring: Tile
Foundation: Slab
Garage Dimensions: 30x21
HOA Fee: 1410/ Quarterly
HOA Y/N: Yes
Home Warranty Y/N: Yes
Hot Tub: Yes
Listing Terms: Cash, Conventional, VA Loan
Lot Dimensions: 0.22
Model: Captiva
Other Equipment: Irrigation Equipment
Ownership: Fee Simple
Parking: Driveway
Parking Notes: Driveway
Pets Allowed: Yes
Pets Restrictions: Reasonable number of domestic pets
Pool: Child Safety Fence, Chlorine Free, Gunite, Heated, In Ground, Lighting, Screen Enclosure
Property Attached Y/N: No
Property Sub-Type: Single Family Residence
Security: Smoke Detector(s)
Sewer: Public Sewer
Showing Instructions: Contact Call Center, ShowingTime
Special Sale Provisions: None
Swimming Pool: Yes
Utilities: Electricity Connected, Fiber Optics, Natural Gas Connected, Public, Sewer Connected, Water Connected
Water: Public
Water Access Y/N: No
Windows: Double Pane Windows, Low-Emissivity Windows, Storm Window(s)
Zoning: VPD
Room Sizes
Kitchen: 11.9x15.4
Primary Bedroom: 17.8x13.1
Bedroom 2: 11.1x12.2
Great Room: 19.1x18.6
Bedroom 3: 12.1x11.8
Local Schools
High School: Booker High
Middle School: McIntosh Middle
Elementary School: Tatum Ridge Elementary
Listed By / Shown By
Listed By
Agency Name: NEAL COMMUNITIES REALTY, INC.
Agency Contact: 941-328-1111
Shown By
Agency Title: Florida Executive Realty
Agency Phone: 813-908-8500

Estimate Your Payment
Estimated Payment
$ 3,146.52 per month $2,781.94 Principal & Interest $0.00 Property Tax (data not provided by mls) $364.58 Homeowner's Insurance
8044 Scarletbush Drive | MLS# A4704878
This single family home located at 8044 Scarletbush Drive, Sarasota, FL 34240 is currently listed for sale with an asking price of $1,249,990. This property was built in 2026 and has 3 bedrooms and 3 full baths with 2698 sq. ft. Scarletbush Drive is located in the WINDWARD AT LAKEWOOD RANCH subdivision. Search WINDWARD AT LAKEWOOD RANCH real estate on www.floridaexecutiverealty.com today.