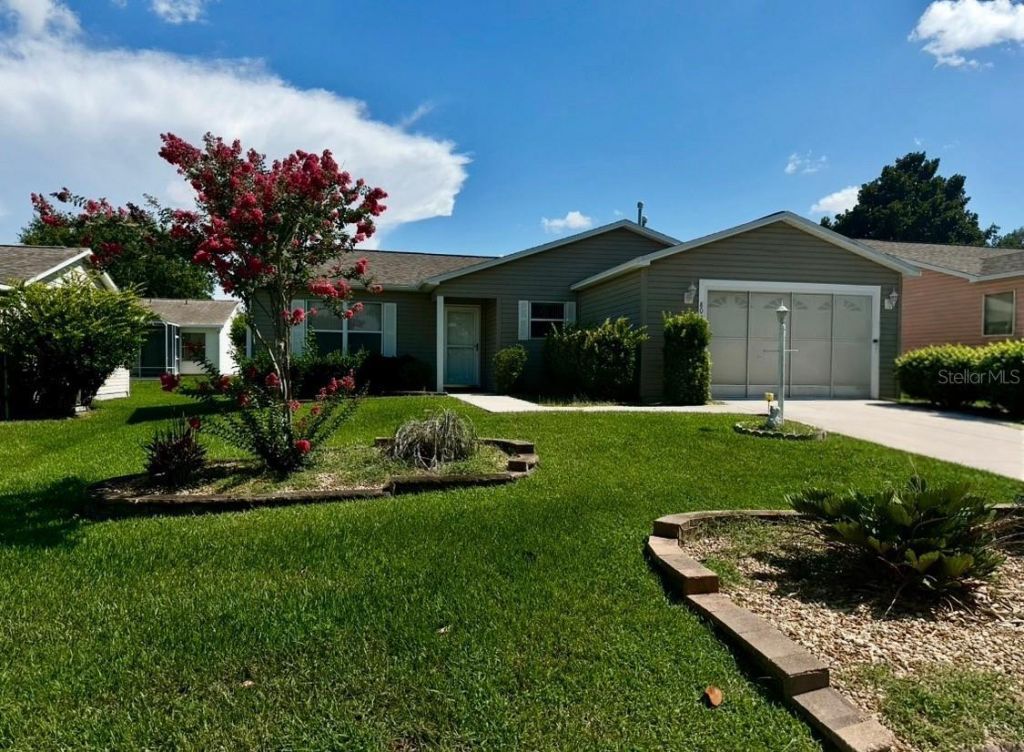

BEDS2
BATHS2 full
SQUARE FEET1,265
MLS#O6430206
STATUSActive
PROPERTY TYPERental - Single Family
SUBDIVISIONVILLAGES/MARION
Property Description
For Rent - 2 Bed / 2 Bath Home in the Villas of Greenwood, The VillagesEnjoy living in the highly desirable Villas of Greenwood on Malmaison in The Villages!This well-maintained 2-bedroom, 2-bathroom home features:* Newer appliances* Screened-in patio, perfect for relaxing* Lawn care included* Easy access to golf cart-friendly roads* Free walking 9 hole coursesAs a resident, you'll have access to The Villages lifestyle for only an annual $50 membership per resident, giving you access to:* Over 800+ holes of golf!* Multitude of nearly 100 different swimming pools* Recreation centers with free billiards* Countless clubs, activities, and a community event every night!Want it empty? Ask about unfurnished for reduced rate!
Property Features
Property Type: Rental - Single Family
Cooling: Central Air
Garage: 1 car attached
Heating: Natural Gas
Lot Size: 0.12 Acres
Stories: 1.0
Year Built: 2002
Amenities
Ceiling Fans(s)
Living Room/Dining Room Combo
Walk-In Closet(s)
Rain Gutters
Feature Descriptions
Appliances: Dishwasher, Disposal, Dryer, Microwave, Range, Range Hood, Refrigerator, Washer
Association Amenities: Clubhouse, Fitness Center, Golf Course, Pickleball Court(s), Pool, Recreation Facilities, Shuffleboard Court, Tennis Court(s)
Community Features: Fitness Center, Sidewalks, Tennis Court(s)
Days on Site: 3
Directions: Turn East: From US-441, turn east onto SE Highway 42 (heading toward Weirsdale).Enter Neighborhood: Drive east for 0.7 miles, then turn right onto SE 172nd Legacy Lane. Navigate the Loop: Take your first right onto SE 174th Belhaven Loop. Final Turn: Turn
Flood Zone Code: x
Flooring: Carpet, Ceramic Tile, Laminate
Garage Dimensions: 20x18
Home Warranty Y/N: No
Lease Terms: Twelve Months
Lot: In County, Landscaped, Level, Near Golf Course, Near Public Transit, Sidewalk, Paved
Lot Dimensions: 0.12
Number of Pets: 1
Patio/Porch: Rear Porch, Screened
Pets Allowed: Dogs OK
Property Attached Y/N: No
Property Sub-Type: Single Family Residence
Sewer: Private Sewer
Showing Instructions: Combination Lock Box
Utilities: Electricity Connected, Natural Gas Connected, Sewer Connected
Water: Private
Water Access Y/N: No
Windows: Skylight(s)
Room Sizes
Great Room: 21.4x15
Primary Bedroom: 13.2x12.7
Bedroom 2: 13.7x10.1
Den: 13.7x9.7
Kitchen: 10.4x9.6
Local Schools
High School: Belleview High School
Middle School: Lake Weir Middle School
Elementary School: Harbour View Elementary School
Listed By / Shown By
Listed By
Agency Name: SIMPLY MANAGED FLORIDA, INC
Agency Contact: 407-523-2323
Shown By
Agency Title: Florida Executive Realty
Agency Phone: 813-908-8500

8036 SE 175th Malmaison Street | MLS# O6430206
This property located at 8036 SE 175th Malmaison Street , The Villages, FL 32162 is currently listed for rent with an asking price of $2,100 / Monthly. Search The Villages real estate on www.floridaexecutiverealty.com today.