
BEDS4
BATHS3 full 1 partial
SQUARE FEET2,953
MLS#TB8524276
STATUSActive
PROPERTY TYPEResidential - Single Family
SUBDIVISIONCITRUS CHASE
Property Description
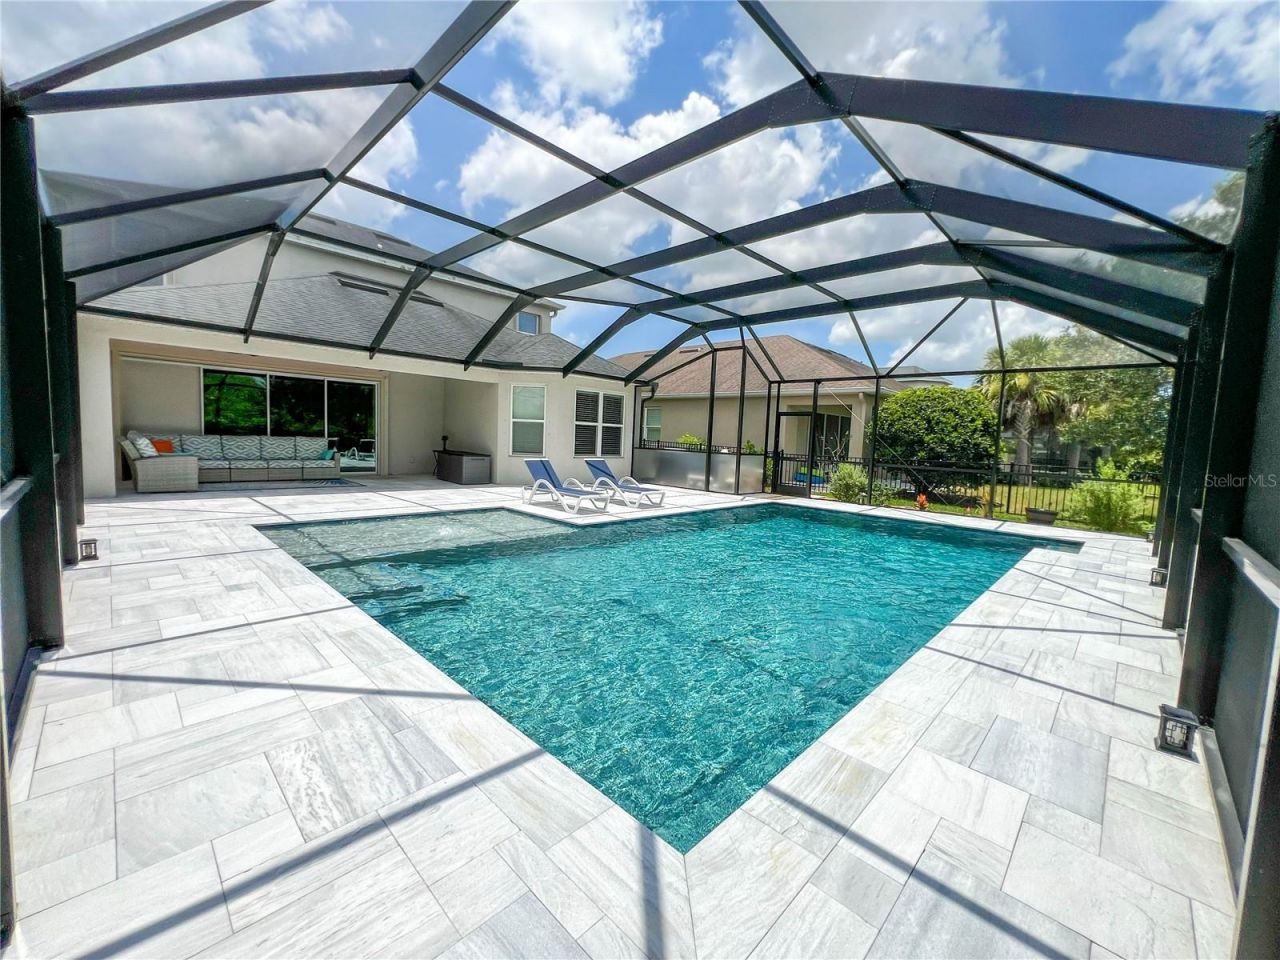
Welcome to this exceptional residence built in 2019, nestled within an exclusive gated community. This impressive two-story home features 4 bedrooms, 3.5 bathrooms, a spacious loft, and a 2-car garage, all enhanced with high-end finishes. Newly completed in 2025, the breathtaking over the top custom pool, expansive patio, and panoramic screened birdcage enclosure overlooks a scenic conservation area. The elegant glass entry door with decorative sidelights and a transom window creates a grand first impression. Step inside to soaring ceilings, beautiful tile flooring, rich wood stair railings accented by crisp white balusters, and an abundance of natural light that immediately showcases the home's open and airy design. Just off the foyer, the formal dining room is highlighted by a custom chandelier and oversized windows, creating an elegant setting. Continuing into the heart of the home, the chef's kitchen is designed to impress with custom cabinetry, gleaming quartz countertops, stainless steel appliances, a built-in wall oven and microwave combination, glass cooktop, designer vent hood, recessed lighting, oversized walk-in pantry, and an expansive island complete with seating, electrical, and generous storage. The spacious family room is centered around a custom recessed entertainment wall, while oversized pocket sliding glass doors open to a private resort-style backyard retreat. The covered lanai features dual ceiling fans, recessed lighting, and the amazing custom pool deck. A motorized hurricane screen for the pocket sliders provides added convenience and protection without sacrificing the breathtaking views. Privately situated on the first floor, the owner's suite offers a tranquil escape featuring a recessed tray ceiling accented with crown molding, a bay window that fills the room with natural light, luxury laminate flooring, a ceiling fan, and two spacious walk-in closets with custom organization. The owner's bath offers granite-topped dual vanities, decorative lighting, an oversized walk-in shower, a relaxing soaking tub, and a private water closet. The first floor is completed by a powder bath and a mudroom just inside the garage, featuring custom built-in cabinetry, granite countertops, and a sitting bench for convenience. The oversized garage itself has been finished with durable epoxy flooring and is complemented by an automated irrigation system serving the home's professionally maintained landscaping. Upstairs, an expansive loft with four oversized windows offers endless possibilities as a media room, executive home office, fitness area, or game room. Nearby, the conveniently located laundry room includes built-in shelving for added organization, while an oversized linen closet provides exceptional storage. Three generously sized guest bedrooms offer comfort and privacy. One bedroom enjoys its own private en-suite bath complete with granite countertops, decorative lighting, a tub and shower combination, and a walk-in closet. The remaining two bedrooms are connected by a beautifully appointed Jack-and-Jill bathroom featuring dual sinks, granite countertops, decorative lighting, and a shared tub and shower. The Tampa Airport, Westfield Citrus Park Mall, Costco, International Mall, less than 4 miles away is the Baybridge Park, upper Tampa Bay Trail/Park, and 30 minutes or less drive to Busch Gardens, Adventure Island, Florida Aquarium, Tampa Riverwalk and our award winning beaches!
Property Features
Property Type: Residential - Single Family
Cooling: Central Air
Garage: 2 car attached
Heating: Central
Lot Size: 0.17 Acres
Roof Type: Shingle
Stories: 2.0
Taxes: $8,425
Year Built: 2019
Amenities
Ceiling Fans(s)
Crown Molding
Eat-in Kitchen
High Ceilings
Kitchen/Family Room Combo
Open Floorplan
Primary Bedroom Main Floor
Thermostat
Walk-In Closet(s)
Sliding Doors
Feature Descriptions
Appliances: Dishwasher, Range, Range Hood, Refrigerator
Community Features: Gated Community - No Guard
Directions: Use GPS
Exterior: Block, Stucco
Flood Zone Code: X
Flooring: Tile
Foundation: Slab
HOA Fee: 509/ Quarterly
HOA Y/N: Yes
Home Warranty Y/N: No
Listing Terms: Cash, Conventional
Lot Dimensions: 0.17
Number of Pets: 3
Ownership: Fee Simple
Pets Allowed: Breed Restrictions, Cats OK, Dogs OK, Number Limit, Yes
Pets Restrictions: All pet restrictions to be verified by the buyer and buyers agent
Pets Size: Extra Large (101+ Lbs.)
Pool: In Ground
Property Attached Y/N: No
Property Sub-Type: Single Family Residence
Sewer: Public Sewer
Showing Instructions: Supra Lock Box, Appointment Only, Gate Code Required, Lock Box Electronic-CBS Code Required, See Remarks, ShowingTime
Special Sale Provisions: None
Swimming Pool: Yes
Utilities: Cable Available, Cable Connected, Electricity Available, Electricity Connected, Sewer Available, Sewer Connected, Water Available, Water Connected
Water: Public
Water Access Y/N: No
Zoning: PD
Room Sizes
Kitchen: 15x15
Living Room: 21.6x16.1
Primary Bedroom: 14.1x16.1
Primary Bathroom: 9.9x11.7
Bathroom 1: 6.2x5.4
Loft: 17.2x12.6
Bedroom 1: 11.8x10.8
Bathroom 2: 11.8x10.8
Bedroom 2: 14.1x10.7
Bedroom 3: 13.9x12.1
Bathroom 3: 8.6x4.11
Listed By / Shown By
Listed By
Agency Name: CHARLES RUTENBERG REALTY INC
Agency Contact: 866-580-6402
Shown By
Agency Title: Florida Executive Realty
Agency Phone: 813-908-8500

Estimate Your Payment
Estimated Payment
$ 2,778.80 per month $1,836.09 Principal & Interest $702.08 Property Tax $240.63 Homeowner's Insurance
8033 Clementine Lane | MLS# TB8524276
This single family home located at 8033 Clementine Lane , Tampa, FL 33625 is currently listed for sale with an asking price of $825,000. This property was built in 2019 and has 4 bedrooms and 3 full and 1 partial baths with 2953 sq. ft. Clementine Lane is located in the CITRUS CHASE subdivision. Search CITRUS CHASE real estate on www.floridaexecutiverealty.com today.