
BEDS3
BATHS2 full
SQUARE FEET1,489
MLS#TB8539741
STATUSActive
PROPERTY TYPEResidential - Single Family
SUBDIVISIONBAHIA LAKES
Property Description
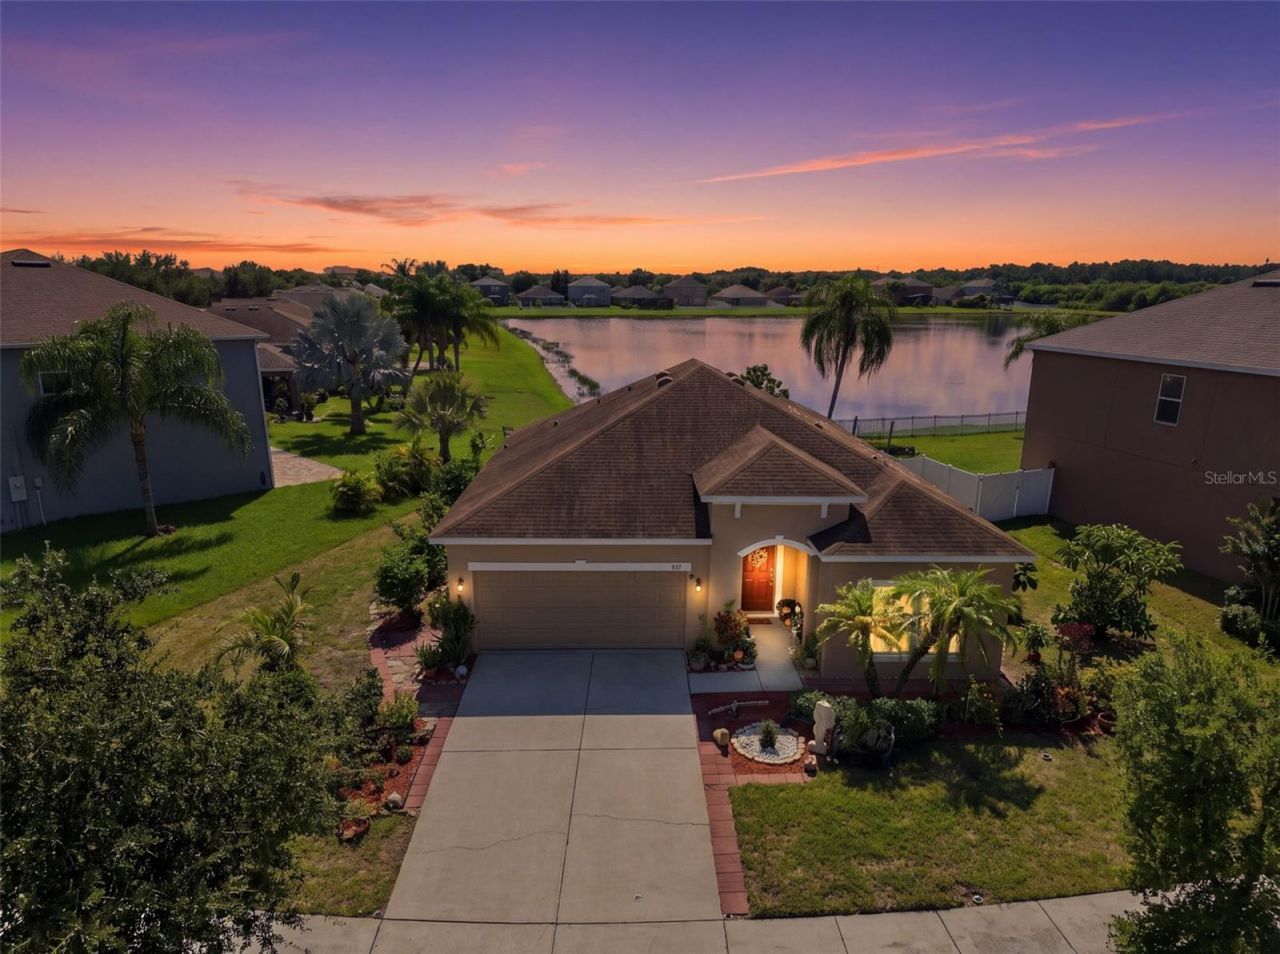
Welcome to Bahia Lakes, where everyday living feels relaxed, comfortable, and connected to the Florida lifestyle. This inviting single-story Ryland home offers the kind of layout that simply makes life easy?open, airy spaces, beautiful high ceilings, and a primary suite conveniently located on the main level. Step outside and imagine the possibilities. The spacious backyard is a beautiful blank canvas ready to become your own private retreat, whether you envision a pool, an outdoor kitchen, lush tropical landscaping, a peaceful garden, or simply a place to unwind while enjoying tranquil pond views. Perfectly sized for comfortable living without unnecessary upkeep, this home offers a wonderful balance of indoor and outdoor space in an established community conveniently located in the Ruskin area. Bahia Lakes offers that special feeling of coming home, slowing down, and enjoying the Florida lifestyle right outside your door. The community offers a community pool, playground and a fitness trail that wraps around the community. Come see the possibilities and imagine making Bahia Lakes your next place to call home.
Property Features
Property Type: Residential - Single Family
Cooling: Central Air
Garage: 2 car attached
Heating: Central
Lot Size: 0.18 Acres
Roof Type: Shingle
Stories: 1.0
Taxes: $2,231
Year Built: 2011
Amenities
Ceiling Fans(s)
Eat-in Kitchen
High Ceilings
Kitchen/Family Room Combo
Open Floorplan
Primary Bedroom Main Floor
Split Bedroom
Hurricane Shutters
Lighting
Sidewalk
Sliding Doors
Feature Descriptions
Additional Rooms: Breakfast Room Separate, Great Room
Appliances: Cooktop, Dishwasher, Dryer, Microwave, Refrigerator, Washer
Association Amenities: Pool, Vehicle Restrictions
Builder: Ryland Homes
Community Features: Buyer Approval Required, Deed Restrictions, Playground, Sidewalks, Special Community Restrictions, Street Lights
Directions: US Hwy 41 S to Ruskin, West on 11th Ave NW, South on Parker Den Dr, house on the left.
Exterior: Stucco
Flood Zone Code: AE
Flooring: Carpet, Ceramic Tile
Foundation: Slab
HOA Fee: 98/ Quarterly
HOA Y/N: Yes
Home Warranty Y/N: No
Listing Terms: Cash, Conventional, FHA, VA Loan
Lot: Landscaped, Sidewalk, Paved
Lot Dimensions: 0.18
Number of Pets: 3
Other Equipment: Irrigation Equipment
Ownership: Fee Simple
Parking: Driveway, Garage Door Opener
Parking Notes: Driveway, Garage Door Opener
Pets Allowed: Breed Restrictions, Yes
Pets Restrictions: Check restrictions with HOA
Property Attached Y/N: No
Property Sub-Type: Single Family Residence
Sewer: Public Sewer
Showing Instructions: Appointment Only, Lock Box Coded, See Remarks, ShowingTime
Special Sale Provisions: None
Special View Info: Water
Utilities: Public, Sprinkler Meter
Water: Public
Water Access: Pond
Water Access Y/N: Yes
Water View: Pond
Windows: Blinds, Window Treatments
Zoning: PD
Room Sizes
Bedroom 2: 11x10
Bedroom 3: 11x10
Great Room: 17x15
Kitchen: 20x10
Primary Bedroom: 13x14
Local Schools
High School: Lennard-HB
Middle School: Shields-HB
Elementary School: Thompson Elementary
Listed By / Shown By
Listed By
Agency Name: CENTURY 21 BEGGINS ENTERPRISES
Agency Contact: 813-658-2121
Shown By
Agency Title: Florida Executive Realty
Agency Phone: 813-908-8500

Estimate Your Payment
Estimated Payment
$ 884.45 per month $617.59 Principal & Interest $185.92 Property Tax $80.94 Homeowner's Insurance
803 Parker Den Drive | MLS# TB8539741
This single family home located at 803 Parker Den Drive , Ruskin, FL 33570 is currently listed for sale with an asking price of $277,500. This property was built in 2011 and has 3 bedrooms and 2 full baths with 1489 sq. ft. Parker Den Drive is located in the BAHIA LAKES subdivision. Search BAHIA LAKES real estate on www.floridaexecutiverealty.com today.