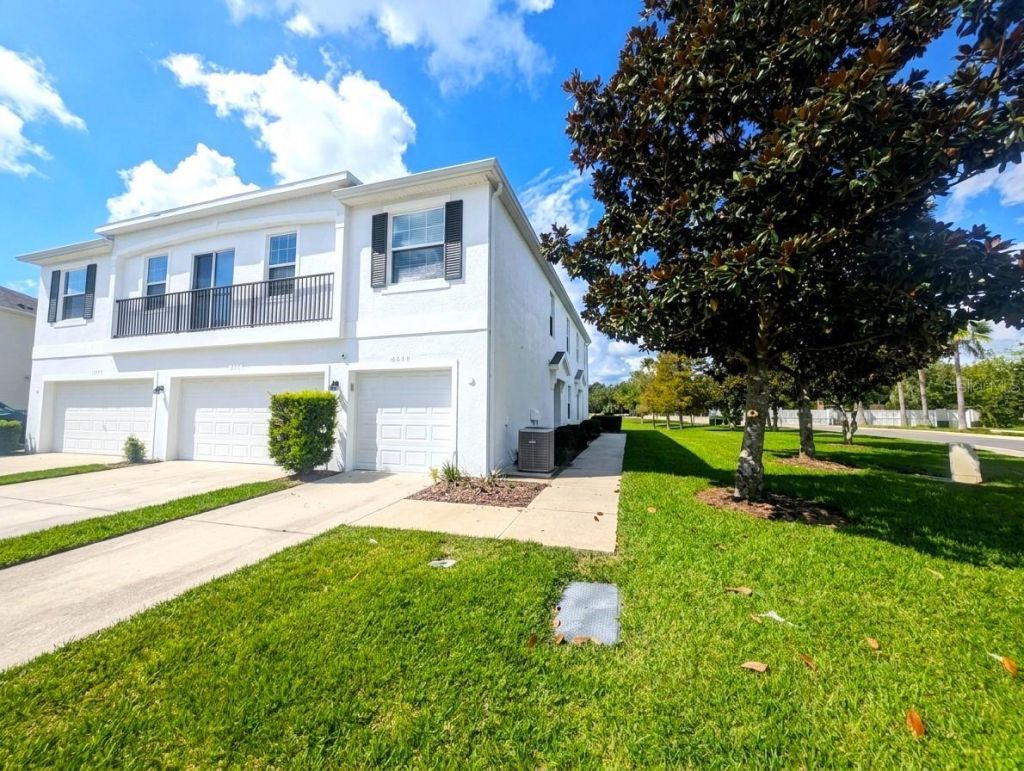

BEDS2
BATHS2 full
SQUARE FEET1,185
MLS#O6450254
STATUSActive
PROPERTY TYPERental - Townhouse
SUBDIVISIONWALDEN WOODS REP
Property Description
Welcome Home to Walden Woods!Come in and enjoy this newly listed 2-bedroom, 2-bathroom townhome in the wonderful Walden Woods community! Step inside and admire the beautiful neutral colors and natural light that brighten this inviting home. Enjoy attractive flooring, spacious bedrooms, and a fully equipped kitchen featuring a stove, refrigerator, microwave, and dishwasher. The ample cabinet space provides plenty of storage for all your kitchen essentials. Working from home? No problem! The second bedroom offers versatile space that can be used as a private home office, guest room, personal gym, or yoga space, the choice is yours! This home also features a private laundry room equipped with a washer and dryer for your convenience. Enjoy your weekends relaxing by the community pool with a good book or getting to know your neighbors. The community also offers a playground for the little ones to enjoy. Best of all, this home includes a private, one-car garage, so you can enjoy convenient parking and extra storage space. Conveniently located near great restaurants, shopping, and entertainment, Walden Woods offers a wonderful place to call home. This move-in-ready townhome is waiting for you! Do not miss out, call us today to schedule your private showing!
Property Features
Property Type: Rental - Townhouse
Cooling: Central Air
Heating: Central
Lot Size: 0.03 Acres
Stories: 2.0
Year Built: 2015
Amenities
Ceiling Fans(s)
Feature Descriptions
Appliances: Dishwasher, Dryer, Microwave, Range, Refrigerator, Washer
Association Amenities: Basketball Court, Clubhouse, Playground, Pool
Community Features: Clubhouse, Playground, Pool, Sidewalks
Days on Site: 1
Directions: Turn left to merge onto I-275 N - 0.5 mi, Drive from I-4 E to Plant City. Take exit 21 from I-4 E, 24.2 mi, Merge onto I-275 N, 3.5 mi, Use the right lanes to take exit 45B for I-4 E toward Orlando, 0.5 mi, Continue onto I-4 E, 19.8 mi, Take exit 21 for F
Flood Zone Code: X
Flooring: Ceramic Tile, Laminate, Tile
HOA Y/N: Yes
Home Warranty Y/N: No
Lease Terms: Twelve Months
Lot: Sidewalk
Lot Dimensions: 0.03
Number of Pets: 1
Pets Allowed: Breed Restrictions, Cats OK, Dogs OK, Monthly Pet Fee, Size Limit
Pets Restrictions: Non-Aggressive
Pets Size: Medium (36-60 Lbs.)
Pets Weight (Max): 50
Property Attached Y/N: No
Property Sub-Type: Townhouse
Showing Instructions: Lock Box Coded, See Remarks
Water Access Y/N: No
Windows: Blinds
Local Schools
High School: Plant City-HB
Middle School: Marshall-HB
Elementary School: Burney-HB
Listed By / Shown By
Listed By
Agency Name: BAHIA INTERNATIONAL REALTY
Agency Contact: 407-608-5308
Shown By
Agency Title: Florida Executive Realty
Agency Phone: 813-908-8500

803 Ashentree Drive | MLS# O6450254
This property located at 803 Ashentree Drive , Plant City, FL 33563 is currently listed for rent with an asking price of $1,845 / Monthly. Search Plant City real estate on www.floridaexecutiverealty.com today.