
BEDS4
BATHS2 full
SQUARE FEET1,873
MLS#FC320743
STATUSActive
PROPERTY TYPEResidential - Single Family
SUBDIVISION04 FAIRWAYS
Property Description
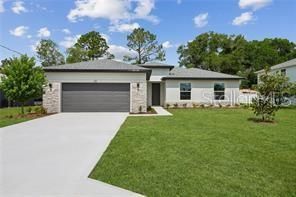
Virtually Staged. Under Construction. Ask about our builder incentive of up to $15,000. Welcome to this stunning new construction home nestled in an established neighborhood, featuring our highly sought-after Heron X2 Model with a spacious 2-car garage! This beautifully designed home combines modern elegance with thoughtful functionality. From the attractive stone-accented facade to the soaring 9+ foot ceilings and oversized 8-foot slider, every detail invites you in. The open-concept kitchen is a chef's dream showcasing quartz countertops, solid wood cabinetry with premium hardware, a large center island, and an impressive walk-in pantry. The expansive great room offers generous space for entertaining and everyday living. The luxurious primary suite features a tiled walk-in shower, dual vanities, a massive walk-in closet, and a private toilet room. Three additional generously sized bedrooms provide comfort and flexibility for family, guests, or a home office. Porcelain tile flooring runs throughout for stylish low-maintenance living, while all bathrooms include upgraded raised-height vanities. Relax year-round on the oversized covered lanai and enjoy the Florida lifestyle at its best! Visit our model home at 159 Bird of Paradise Drive, Palm Coast, FL 32137.
Property Features
Property Type: Residential - Single Family
Cooling: Central Air
Garage: 2 car attached
Heating: Electric
Lot Size: 0.26 Acres
Roof Type: Shingle
Stories: 1.0
Taxes: $639
Year Built: 2026
Amenities
High Ceilings
Open Floorplan
Solid Surface Counters
Solid Wood Cabinets
Split Bedroom
Thermostat
Walk-In Closet(s)
Sliding Doors
Feature Descriptions
Appliances: Dishwasher, Disposal, Electric Water Heater, Freezer, Ice Maker, Microwave, Range, Refrigerator
Builder: Estela Living
Days on Site: 1
Directions: Meet us at the model located at: 159 Bird of Paradise Dr Palm Coast, FL 32137*Head N on Birds of paradise to Matanzas Woods Pkwy, make a left on Matanzas Woods Pkwy. Make a right on Lakeview Blvd, then left on London Drive, right on Lewis Drive, right on
Exterior: Block, Concrete, Stone, Stucco
Flood Zone Code: X
Flooring: Tile
Foundation: Slab
Garage Dimensions: 21X22
Home Warranty Y/N: Yes
Listing Terms: Cash, Conventional, FHA, VA Loan
Lot: Cul-De-Sac
Lot Dimensions: 0.26
Model: Heron X
Ownership: Fee Simple
Patio/Porch: Covered, Rear Porch
Pets Allowed: Cats OK, Dogs OK
Property Attached Y/N: No
Property Sub-Type: Single Family Residence
Security: Smoke Detector(s)
Sewer: Holding Tank
Showing Instructions: Call Listing Agent
Special Sale Provisions: None
Utilities: BB/HS Internet Available, Cable Available, Electricity Connected, Phone Available, Water Connected
Water: Public
Water Access Y/N: No
Windows: Double Pane Windows, Low-Emissivity Windows
Zoning: RESI
Room Sizes
Kitchen: 10x18
Dining Room: 12x8
Family Room: 15x20
Primary Bedroom: 13x15
Primary Bathroom: 9x12
Bedroom 2: 11x12
Bedroom 3: 12x12
Bathroom 4: 10x12
Listed By / Shown By
Listed By
Agency Name: ESTELA REALTY LLC
Agency Contact: 305-522-9856
Shown By
Agency Title: Florida Executive Realty
Agency Phone: 813-908-8500

Estimate Your Payment
Estimated Payment
$ 1,087.58 per month $914.49 Principal & Interest $53.25 Property Tax $119.85 Homeowner's Insurance
8 Lewisdale Place | MLS# FC320743
This single family home located at 8 Lewisdale Place , Palm Coast, FL 32137 is currently listed for sale with an asking price of $410,900. This property was built in 2026 and has 4 bedrooms and 2 full baths with 1873 sq. ft. Lewisdale Place is located in the 04 FAIRWAYS subdivision. Search 04 FAIRWAYS real estate on www.floridaexecutiverealty.com today.