
BEDS3
BATHS2 full
SQUARE FEET1,640
MLS#TB8534064
STATUSActive
PROPERTY TYPEResidential - Condominium
SUBDIVISIONSOUTHERN PINES
Property Description
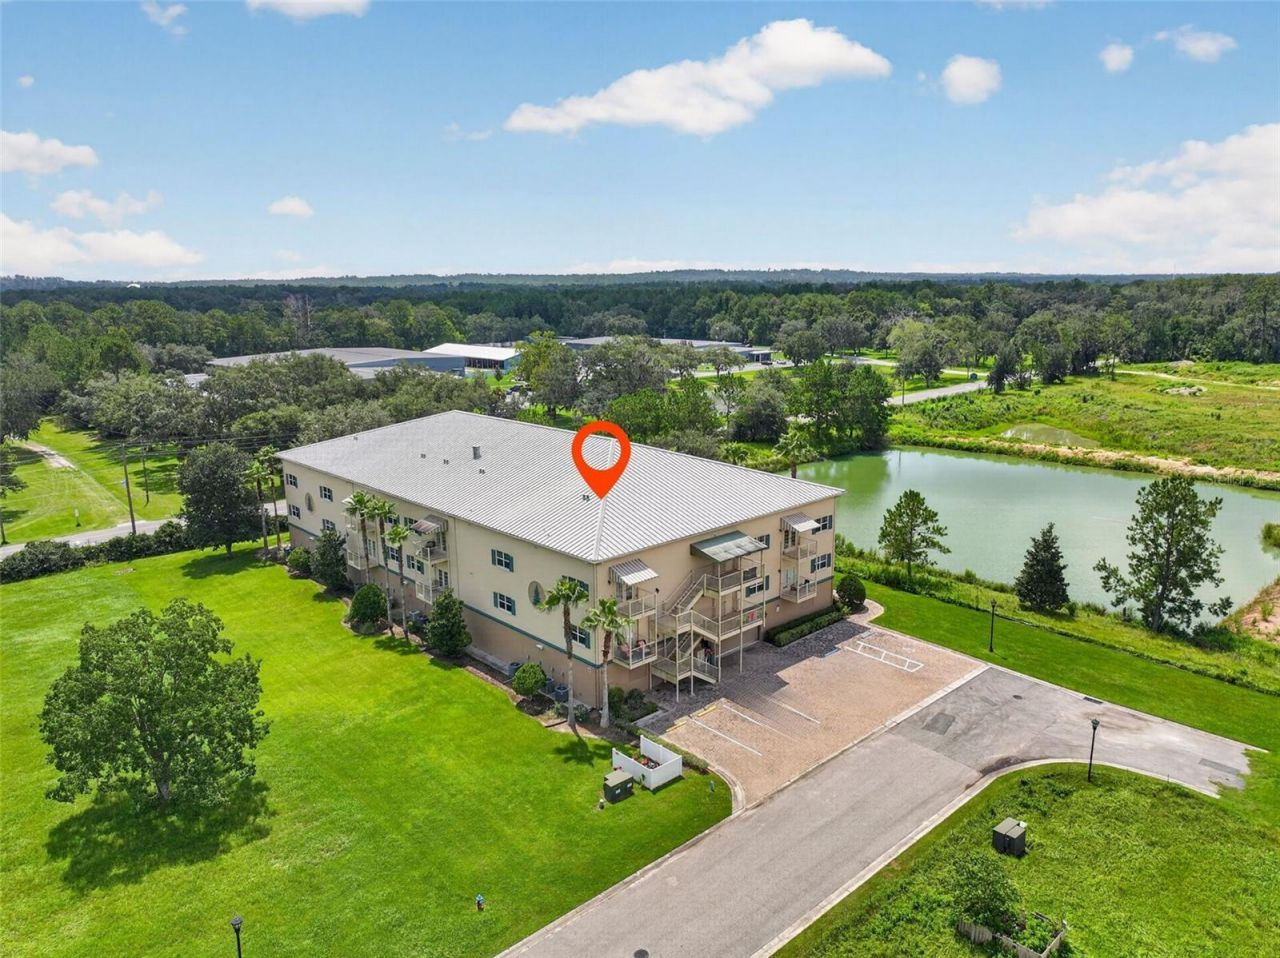
Enjoy the space of a single-family home with the low-maintenance benefits of condo living. This 3-bedroom, 2-bath residence features 1,640 square feet, an open-concept layout, and spacious living areas that provide flexibility for a variety of lifestyles. The well-maintained interior is clean, inviting, and ready for its next owner to add their personal style. Enjoy the convenience of two dedicated garage parking spaces along with a private storage unit located directly in front of the parking spaces- perfect for seasonal décor, bikes, or additional storage.Residents enjoy an exceptional lineup of resort-style amenities, including an outdoor pool, indoor pool with spa, fitness center, business meeting center, and a beautifully appointed clubhouse for gatherings and social events.Ideally situated in a quiet community just one mile from historic downtown Brooksville, you'll have easy access to local restaurants, shopping, parks, and community events while enjoying the peace of a tucked-away neighborhood. The community is also located just minutes from the Hernando County Sheriff's Office, adding to the area's sense of convenience and security.Whether you're looking to downsize, purchase your first home, or simply enjoy a stress-free lifestyle without exterior maintenance, this spacious condo offers the perfect combination of location, amenities, and value. Schedule your private showing today!
Property Features
Property Type: Residential - Condominium
Cooling: Central Air
Garage: 2 car attached
Heating: Central, Electric
Lot Size: 0.05 Acres
Roof Type: Metal
Stories: 3.0
Taxes: $1,035
Year Built: 2008
Amenities
Ceiling Fans(s)
Elevator
High Ceilings
Open Floorplan
Solid Wood Cabinets
Walk-In Closet(s)
Window Treatments
Private Entrance
Sidewalk
Feature Descriptions
Appliances: Dishwasher, Dryer, Electric Water Heater, Microwave, Range, Refrigerator, Washer
Association Amenities: Clubhouse, Elevators, Fitness Center, Lobby Key Required, Pool, Spa/Hot Tub
Community Features: Clubhouse, Community Mailbox, Deed Restrictions, Fitness Center, Pool
Directions: From Cortez Blvd (SR 50), turn onto Sheriff Mylander Way at the Rotary Club of Brooksville. Continue straight as the road becomes Southern Pines Drive. The community entrance is ahead, and the property is located on the left at 7980 Southern Pines Drive.
Exterior: Block, Stucco
Flood Zone Code: X
Flooring: Carpet, Hardwood
Foundation: Slab
HOA Fee: 850/ Monthly
HOA Y/N: Yes
Home Warranty Y/N: No
Hot Tub: Yes
Listing Terms: Cash, Conventional, Other
Lot: Street Dead-End, Paved, Private
Lot Dimensions: 0.05
Number of Pets: 2
Other Equipment: Private Entrance
Ownership: Fee Simple
Parking: Assigned, Covered, Garage Door Opener, Ground Level, Guest
Parking Notes: Assigned, Covered, Garage Door Opener, Ground Level, G
Patio/Porch: Patio
Pets Allowed: Breed Restrictions, Cats OK, Dogs OK, Number Limit, Yes
Pets Restrictions: See Covenants and by-laws.
Pets Size: Small (16-35 Lbs.)
Pets Weight (Max): 25
Property Attached Y/N: No
Property Sub-Type: Condominium
Security: Key Card Entry, Secured Garage/Parking
Sewer: Public Sewer
Showing Instructions: Supra Lock Box, See Remarks
Special Sale Provisions: None
Utilities: BB/HS Internet Available, Cable Available, Electricity Connected, Public, Sewer Connected, Underground Utilities, Water Connected
Water: Public
Water Access Y/N: No
Water View: Pond
Windows: Window Treatments
Zoning: PDP(MF)
Room Sizes
Kitchen: 10x18
Dining Room: 10x10
Living Room: 13x19
Primary Bedroom: 15x20
Listed By / Shown By
Listed By
Agency Name: DALTON WADE INC
Agency Contact: 888-668-8283
Shown By
Agency Title: Florida Executive Realty
Agency Phone: 813-908-8500

Estimate Your Payment
Estimated Payment
$ 526.77 per month $389.47 Principal & Interest $86.25 Property Tax $51.04 Homeowner's Insurance
7980 Southern Pines Drive | MLS# TB8534064
This condo located at 7980 Southern Pines Drive , Brooksville, FL 34601 is currently listed for sale with an asking price of $175,000. This property was built in 2008 and has 3 bedrooms and 2 full baths with 1640 sq. ft. Southern Pines Drive is located in the SOUTHERN PINES subdivision. Search SOUTHERN PINES real estate on www.floridaexecutiverealty.com today.