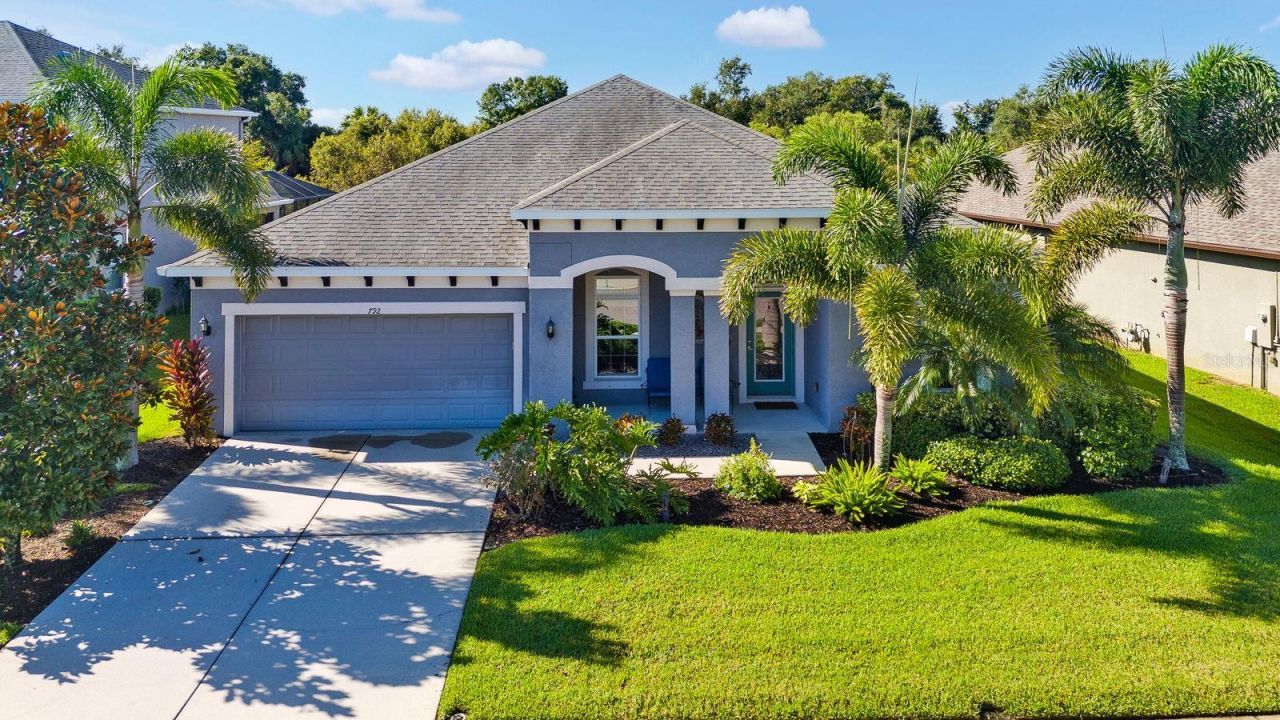

BEDS5
BATHS3 full 1 partial
SQUARE FEET2,822
MLS#A4704098
STATUSActive
PROPERTY TYPEResidential - Single Family
SUBDIVISIONGREYHAWK LANDING WEST
Property Description
Virtually Staged. Space, Privacy, and Flexibility come together in this 2,822 sq. ft. ONE-STORY home in gated Greyhawk Landing. Built by Sam Rodgers, this home offers 5 BEDROOMS PLUS 2 FLEX SPACES and a tandem 3-car garage, providing room for home offices, a den, media room or guest suite. An open, light-filled floor plan creates long sightlines through the kitchen, dining and living areas. The kitchen features granite countertops, abundant cabinetry, gas cooking and a large island with seating. The primary suite includes a walk-in closet and ensuite bath with dual vanities, garden tub and separate shower. Out back, an EXPANSIVE SCREENED LANAI overlooks a lush preserve. Southern exposure and NO REAR NEIGHBORS provide beautiful natural views and privacy, and the fenced backyard has room for a future pool. Major improvements include a NEW A/C (2025) with transferable 10-year parts warranty and UV carbon filtration, tankless water heater (2025), rain gutters (2025), new dishwasher (2026), and a hurricane-impact garage door. Irrigation, garage storage racks and a large laundry room add everyday convenience. FLOOD ZONE X. Greyhawk Landing offers 2 amenity centers, 2 community pools, a fitness center, walking trails, tennis, pickleball and basketball courts, and 2 playgrounds, with one amenity center just around the corner. Minutes to Lakewood Ranch, I-75, UTC shopping, and Gulf beaches.
Property Features
Property Type: Residential - Single Family
Cooling: Central Air
Fenced: Yes
Garage: 3 car attached
Heating: Central, Electric, Natural Gas
Home Style: Florida
Lot Size: 0.19 Acres
Roof Type: Shingle
Stories: 1.0
Taxes: $8,593
Year Built: 2016
Amenities
Ceiling Fans(s)
Eat-in Kitchen
High Ceilings
Kitchen/Family Room Combo
Living Room/Dining Room Combo
Open Floorplan
Primary Bedroom Main Floor
Solid Surface Counters
Solid Wood Cabinets
Split Bedroom
Stone Counters
Thermostat
Tray Ceiling(s)
Walk-In Closet(s)
Window Treatments
Hurricane Shutters
Rain Gutters
Sidewalk
Feature Descriptions
Accessibility Features: Accessible Approach with Ramp, Accessible Bedroom, Accessible Closets, Accessible Common Area, Accessible Hallway(s), Accessible Kitchen, Accessible Central Living Area, Central Living Area
Additional Rooms: Bonus Room, Den/Library/Office
Appliances: Dishwasher, Disposal, Dryer, Ice Maker
Association Amenities: Basketball Court, Clubhouse, Fence Restrictions, Fitness Center, Gated, Park, Pickleball Court(s), Playground, Pool, Security, Tennis Court(s), Trail(s)
Builder: Sam Rodgers
Community Features: Association Recreation - Owned, Clubhouse, Community Mailbox, Deed Restrictions, Fitness Center, Gated Community - Guard, Irrigation-Reclaimed Water, Playground, Pool, Sidewalks, Tennis Court(s)
Days on Site: 5
Directions: NOTE: Use MAIN GATE off SR-64 only. Other community gates are not accessible.From I-75, take Exit 220 (SR-64 / Manatee Ave E) and head EAST approximately 3.7 miles to the ROUNDABOUT. Take the 3rd EXIT onto Greyhawk Blvd, entering through the Grayhawk Land
Disaster Mitigation: Above Flood Plain, Fire/Smoke Detection Integration, Hurricane Shutters/Windows
Energy Efficient: HVAC, Thermostat, Water Heater
Exterior: Block, Stucco
Fencing: Fenced
Flood Zone Code: X
Flooring: Carpet, Ceramic Tile
Foundation: Block, Slab
HOA Fee: 70/ Annually
HOA Y/N: Yes
Home Warranty Y/N: No
Listing Terms: Cash, Conventional, FHA
Lot: Conservation Area, In County, Landscaped, Sidewalk, Paved
Lot Dimensions: 0.19
Other Equipment: Irrigation Equipment
Ownership: Fee Simple
Parking: Driveway, Garage Door Opener, Ground Level, Tandem
Parking Notes: Driveway, Garage Door Opener, Ground Level, Tandem
Patio/Porch: Covered, Enclosed, Front Porch, Patio, Screened
Pets Allowed: Cats OK, Dogs OK, Yes
Pets Restrictions: Buyer is responsible for verifying all pet restrictions.
Property Attached Y/N: No
Property Sub-Type: Single Family Residence
Security: Gated Community, Secured Garage/Parking, Security Gate, Smoke Detector(s)
Sewer: Public Sewer
Showing Instructions: Supra Lock Box, Appointment Only, ShowingTime
Special Sale Provisions: None
Utilities: BB/HS Internet Available, Cable Connected, Electricity Connected, Natural Gas Connected, Public, Sewer Connected, Sprinkler Recycled, Underground Utilities, Water Connected
Vegetation: Mature Landscaping, Trees/Landscaped, Wooded
Water: Public
Water Access Y/N: No
Windows: Window Treatments
Zoning: PDR
Room Sizes
Great Room: 16x20
Dining Room: 12x12
Den: 11x14
Kitchen: 22x14
Primary Bedroom: 16x14
Bedroom 2: 12x10
Bedroom 3: 12x10
Bedroom 4: 13x11
Balcony/Porch/Lanai: 33x10
Local Schools
High School: Lakewood Ranch High
Middle School: Carlos E. Haile Middle
Elementary School: Freedom Elementary
Listed By / Shown By
Listed By
Agency Name: LPT REALTY, LLC
Agency Contact: 877-366-2213
Shown By
Agency Title: Florida Executive Realty
Agency Phone: 813-908-8500

Estimate Your Payment
Estimated Payment
$ 2,364.62 per month $1,457.52 Principal & Interest $716.08 Property Tax $191.01 Homeowner's Insurance
792 Rosemary Circle | MLS# A4704098
This single family home located at 792 Rosemary Circle, Bradenton, FL 34212 is currently listed for sale with an asking price of $654,900. This property was built in 2016 and has 5 bedrooms and 3 full and 1 partial baths with 2822 sq. ft. Rosemary Circle is located in the GREYHAWK LANDING WEST subdivision. Search GREYHAWK LANDING WEST real estate on www.floridaexecutiverealty.com today.