
BEDS3
BATHS2 full
SQUARE FEET1,480
MLS#A4704100
STATUSActive
PROPERTY TYPEResidential - Single Family
SUBDIVISIONCOPPERSTONE
Property Description
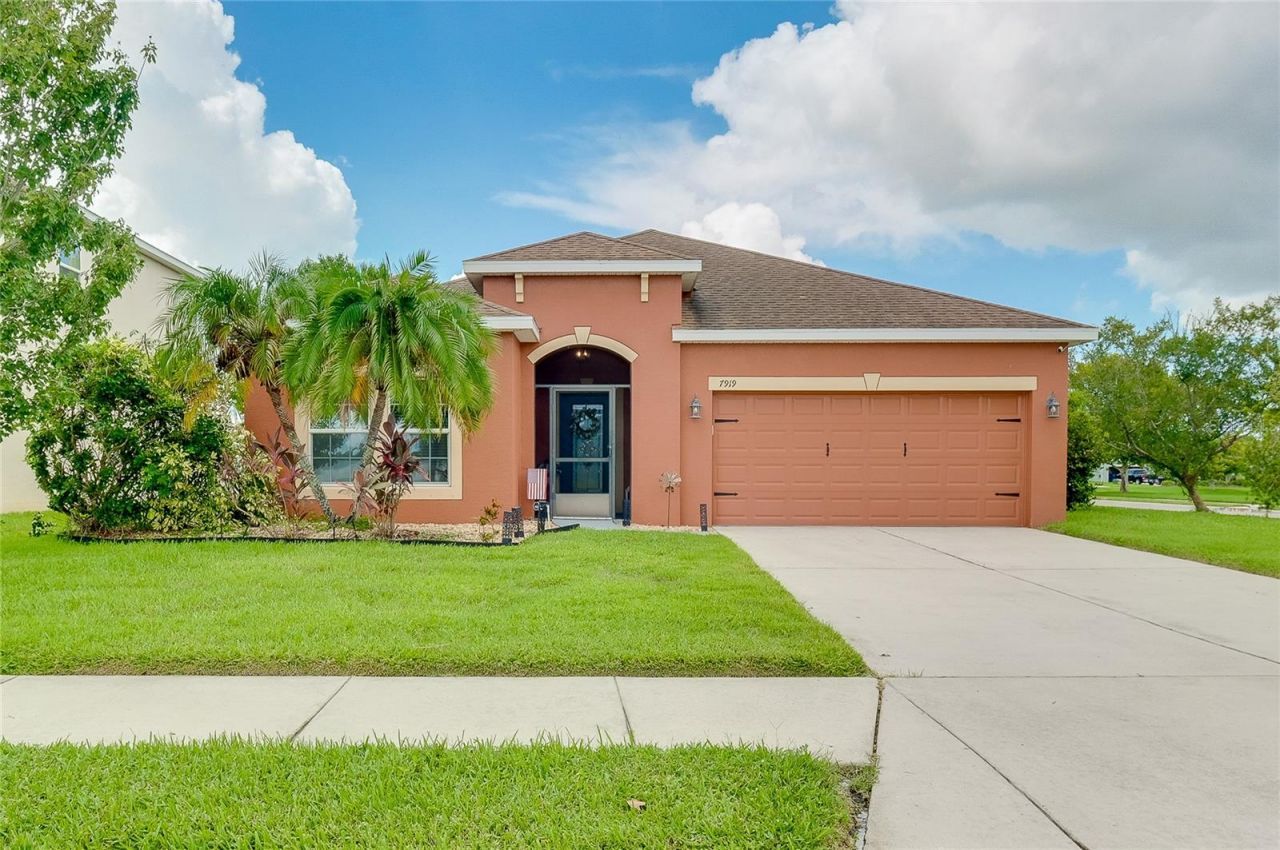
Experience effortless living in this updated 3-bedroom, 2-bath residence situated on an expansive corner lot within the sought-after Copperstone community. Designed for those who love to entertain, the home features an open, split-bedroom floor plan enhanced by tile flooring throughout. The heart of the home is the bright, open-concept kitchen with a breakfast bar, recently updated with modern cabinetry, premium appliances, sparkling quartz countertops, and a generous walk-in pantry. Peace of mind is built-in, with recent major updates including a newer AC unit (2025), fresh interior and exterior paint, and a new water heater. The oversized backyard offers a private oasis with a covered, screened lanai, mature landscaping, and peaceful pond views-plus ample space to add your custom pool. PLUS a brand new roof is being installed as we speak! Residents enjoy resort-style amenities, including a remodeled clubhouse, community pool, playground, basketball court, and fitness center. All this, plus high-speed internet and cable, is included in an impressively low HOA fee. Perfectly located in Parrish, you are just minutes from I-75, US-301, and a variety of premier shopping and dining.
Property Features
Property Type: Residential - Single Family
Cooling: Central Air
Garage: 2 car attached
Heating: Central
Lot Size: 0.21 Acres
Roof Type: Shingle
Stories: 1.0
Taxes: $5,501
Year Built: 2010
Amenities
Ceiling Fans(s)
Kitchen/Family Room Combo
Living Room/Dining Room Combo
Open Floorplan
Split Bedroom
Stone Counters
Thermostat
Walk-In Closet(s)
Hurricane Shutters
Private Yard
Sidewalk
Feature Descriptions
Additional Rooms: Attic, Great Room, Inside Utility
Appliances: Dishwasher, Disposal, Dryer, Microwave, Range, Refrigerator, Washer
Association Amenities: Clubhouse, Fitness Center, Gated, Maintenance, Playground, Pool, Recreation Facilities, Tennis Court(s)
Builder: Ryland
Community Features: Clubhouse, Deed Restrictions, Fitness Center, Gated Community - No Guard, Golf Carts OK, Playground, Pool, Sidewalks, Tennis Court(s), Street Lights
Days on Site: 1
Directions: I-75 N to Parrish to mocassian wallow road, gate code will be needed. Turn left onto 113th Ave E.
Exterior: Block, Stucco
Flood Zone Code: x
Flooring: Tile
Foundation: Slab
HOA Fee: 180.91/ Quarterly
HOA Y/N: Yes
Home Warranty Y/N: No
Listing Terms: Cash, Conventional, Private Financing Available, VA Loan
Lot: Corner Lot, Landscaped, Level, Oversized Lot, Sidewalk, Paved
Lot Dimensions: 0.21
Number of Pets: 2
Other Equipment: Private Yard
Ownership: Fee Simple
Patio/Porch: Covered, Rear Porch, Screened
Pets Allowed: Cats OK, Dogs OK, Yes
Pets Restrictions: see HOA docs
Pets Size: Extra Large (101+ Lbs.)
Pool: Gunite, In Ground
Property Attached Y/N: No
Property Sub-Type: Single Family Residence
Sewer: Public Sewer
Showing Instructions: Supra Lock Box, Appointment Only, ShowingTime
Special Sale Provisions: None
Utilities: Cable Connected, Electricity Connected, Public, Sewer Connected, Water Connected
Vegetation: Mature Landscaping, Trees/Landscaped
Water: Public
Water Access Y/N: No
Windows: Insulated Windows, Window Treatments
Zoning: PDR/NC
Room Sizes
Kitchen: 12x11
Living Room: 15x19
Primary Bedroom: 13x15
Dining Room: 13x12
Local Schools
High School: Parrish Community High
Middle School: Buffalo Creek Middle
Elementary School: Barbara A. Harvey Elementary
Listed By / Shown By
Listed By
Agency Name: RE/MAX PALM
Agency Contact: 941-929-9090
Shown By
Agency Title: Florida Executive Realty
Agency Phone: 813-908-8500

Estimate Your Payment
Estimated Payment
$ 1,339.45 per month $778.95 Principal & Interest $458.42 Property Tax $102.08 Homeowner's Insurance
7919 113th Ave E Avenue E | MLS# A4704100
This single family home located at 7919 113th Ave E Avenue E, Parrish, FL 34219 is currently listed for sale with an asking price of $350,000. This property was built in 2010 and has 3 bedrooms and 2 full baths with 1480 sq. ft. 113th Ave E Avenue E is located in the COPPERSTONE subdivision. Search COPPERSTONE real estate on www.floridaexecutiverealty.com today.