
BEDS3
BATHS2 full
SQUARE FEET2,083
MLS#A4706207
STATUSActive
PROPERTY TYPEResidential - Single Family
SUBDIVISIONUNIVERSITY PLACE
Property Description
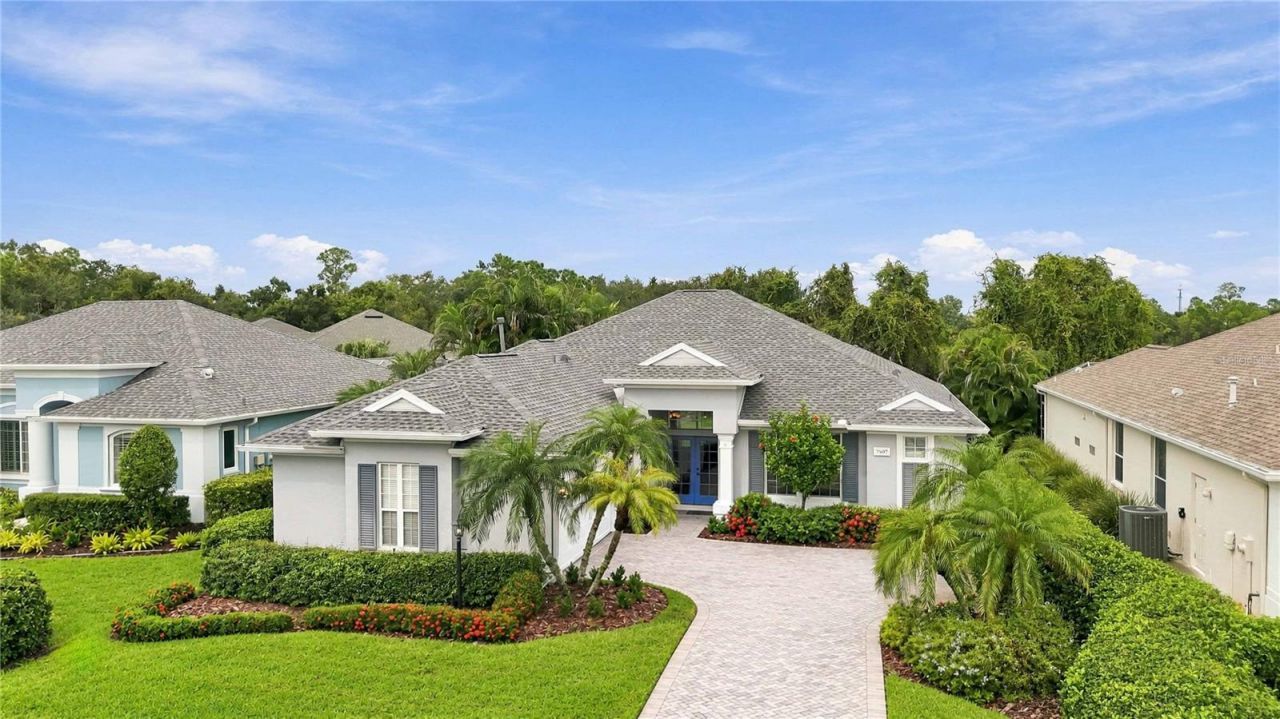
MOVE IN READY! Welcome to this beautifully maintained Neal-built residence in the highly sought-after gated community of University Place. This thoughtful great room floor plan features three bedrooms and two bathrooms, hard surface flooring through out the home, offering a seamless flow that is perfect for both daily living and effortless entertaining. Peace of mind comes standard here, with a brand-new roof installed in 2025.The heart of the home is the updated kitchen, boasting sleek quartz countertops, 42 ' upper cabinets, extended center island, breakfast bar + modern finishes. It opens directly into an expansive living area highlighted by a custom-built entertaining center, complete with a granite bar, custom display and storage cabinetry and a dedicated wine cooler. Beyond the glass, the living space extends to an oversized covered lanai with recently replaced screens-the perfect spot to take in the stunning, private preserve views that serve as your backyard backdrop. Additional highlights include an oversized two-car side-load garage with a workbench w/shelving, 2 large storage cabinets, a garage refrigerator/freezer, new garage doorcables & an outside keypad, providing plenty of extra room for storage.The desirable split-bedroom floor plan offers privacy for everyone, with two guest bedrooms and a full bath tucked away from the generously sized primary suite, complete with 2 oversized walk-in closets, BRAND NEW motorized window shades, separate French Doors leading to lanai w/a whirlpool tub in primary suite bath and those amazing peaceful preserve views.Located within the hidden jewel of a gated community of University Place, residents enjoy an exceptional lifestyle with two resort-style pools, a relaxing hot tub, fitness center, scenic walking trails, and outdoor summer kitchens perfect for neighborhood gatherings.Conveniently situated near Sarasota, Bradenton, downtown St. Petersburg, Sarasota-Bradenton International Airport, and world-renowned Gulf Coast beaches-including Siesta Key, Lido Key, Longboat Key, and Anna Maria Island-you'll also be just minutes from premier shopping, dining, and entertainment at University Town Center. This exceptional home offers the ideal combination of location, lifestyle, and move-in-ready convenience! Detwilers market, Whole Foods. Fresh Market, Trader Joes, Publix, Target all within a stones throw...UTC Mall District currently offers approximately 80 dining options and 300+ Stores and Boutiques...8 miles to DT Sarasota and 11 miles to Lido Key...amazing location and so much more!!!With easy access to I-75, downtown Sarasota, and the renowned Gulf Coast beaches, 7907 Ashley Circle offers the ultimate Florida lifestyle in a vibrant, dog-friendly community.
Property Features
Property Type: Residential - Single Family
Cooling: Central Air
Garage: 2 car attached
Heating: Electric, Gas
Home Style: Florida
Lot Size: 0.20 Acres
Roof Type: Shingle
Stories: 1.0
Taxes: $3,275
Year Built: 2005
Amenities
Ceiling Fans(s)
Eat-in Kitchen
High Ceilings
Primary Bedroom Main Floor
Stone Counters
Tray Ceiling(s)
Walk-In Closet(s)
Window Treatments
Private Mailbox
Rain Gutters
Feature Descriptions
Additional Rooms: Formal Dining Room Separate, Inside Utility
Appliances: Dishwasher, Disposal, Dryer, Gas Water Heater, Microwave, Range, Range Hood, Refrigerator, Washer, Wine Refrigerator
Association Amenities: Fence Restrictions, Fitness Center, Gated, Park, Playground, Pool, Spa/Hot Tub
Builder: Neal
Community Features: Association Recreation - Owned, Buyer Approval Required, Deed Restrictions, Fitness Center, Gated Community - No Guard, Park, Playground, Pool, Sidewalks
Days on Site: 1
Directions: University Parkway to North on Cooper Creek, right through gates (pull into visitors lane, gate code provided through Showing Time), 4th right, home on right.
Exterior: Block, Stucco
Flood Zone Code: X
Flooring: Ceramic Tile, Luxury Vinyl, Wood
Foundation: Slab
HOA Fee: 112/ Monthly
HOA Y/N: Yes
Home Warranty Y/N: No
Hot Tub: Yes
Listing Terms: Cash, Conventional, VA Loan
Lot: Cleared, In County, Landscaped, Level, Near Public Transit, Paved
Lot Dimensions: 0.2
Other Equipment: Irrigation Equipment
Ownership: Fee Simple
Parking: Garage Faces Side, Oversized
Parking Notes: Garage Faces Side, Oversized
Patio/Porch: Rear Porch, Screened
Pets Allowed: Breed Restrictions
Pets Restrictions: See community rules & regs
Pets Size: Extra Large (101+ Lbs.)
Property Attached Y/N: No
Property Sub-Type: Single Family Residence
Security: Gated Community
Sewer: Public Sewer
Showing Instructions: Coming Soon - Allowing Showings, Sentri Lock Box, Contact Call Center, Gate Code Required
Special Sale Provisions: None
Utilities: BB/HS Internet Available, Cable Available, Electricity Connected, Natural Gas Connected, Public, Sewer Connected, Underground Utilities, Water Connected
Vegetation: Mature Landscaping, Oak Trees, Trees/Landscaped
Water: Canal/Lake For Irrigation
Water Access Y/N: No
Windows: Shutters, Window Treatments
Zoning: PDMU/WPE
Room Sizes
Primary Bedroom: 18x16
Bedroom 2: 14x11
Bedroom 3: 13x11
Great Room: 20x15
Kitchen: 10x14
Dining Room: 13x10
Balcony/Porch/Lanai: 29x12
Local Schools
High School: Braden River High
Middle School: Braden River Middle
Elementary School: Robert E Willis Elementary
Listed By / Shown By
Listed By
Agency Name: COLDWELL BANKER REALTY
Agency Contact: 941-907-1033
Shown By
Agency Title: Florida Executive Realty
Agency Phone: 813-908-8500

Estimate Your Payment
Estimated Payment
$ 1,752.47 per month $1,308.12 Principal & Interest $272.92 Property Tax $171.43 Homeowner's Insurance
7907 Ashley Circle | MLS# A4706207
This single family home located at 7907 Ashley Circle, Bradenton, FL 34201 is currently listed for sale with an asking price of $587,771. This property was built in 2005 and has 3 bedrooms and 2 full baths with 2083 sq. ft. Ashley Circle is located in the UNIVERSITY PLACE subdivision. Search UNIVERSITY PLACE real estate on www.floridaexecutiverealty.com today.