
BEDS4
BATHS3 full
SQUARE FEET1,680
MLS#TB8521767
STATUSActive
PROPERTY TYPEResidential - Single Family
SUBDIVISIONSOUTH CSWY ISLE YACHT CLUB 3RD
Property Description
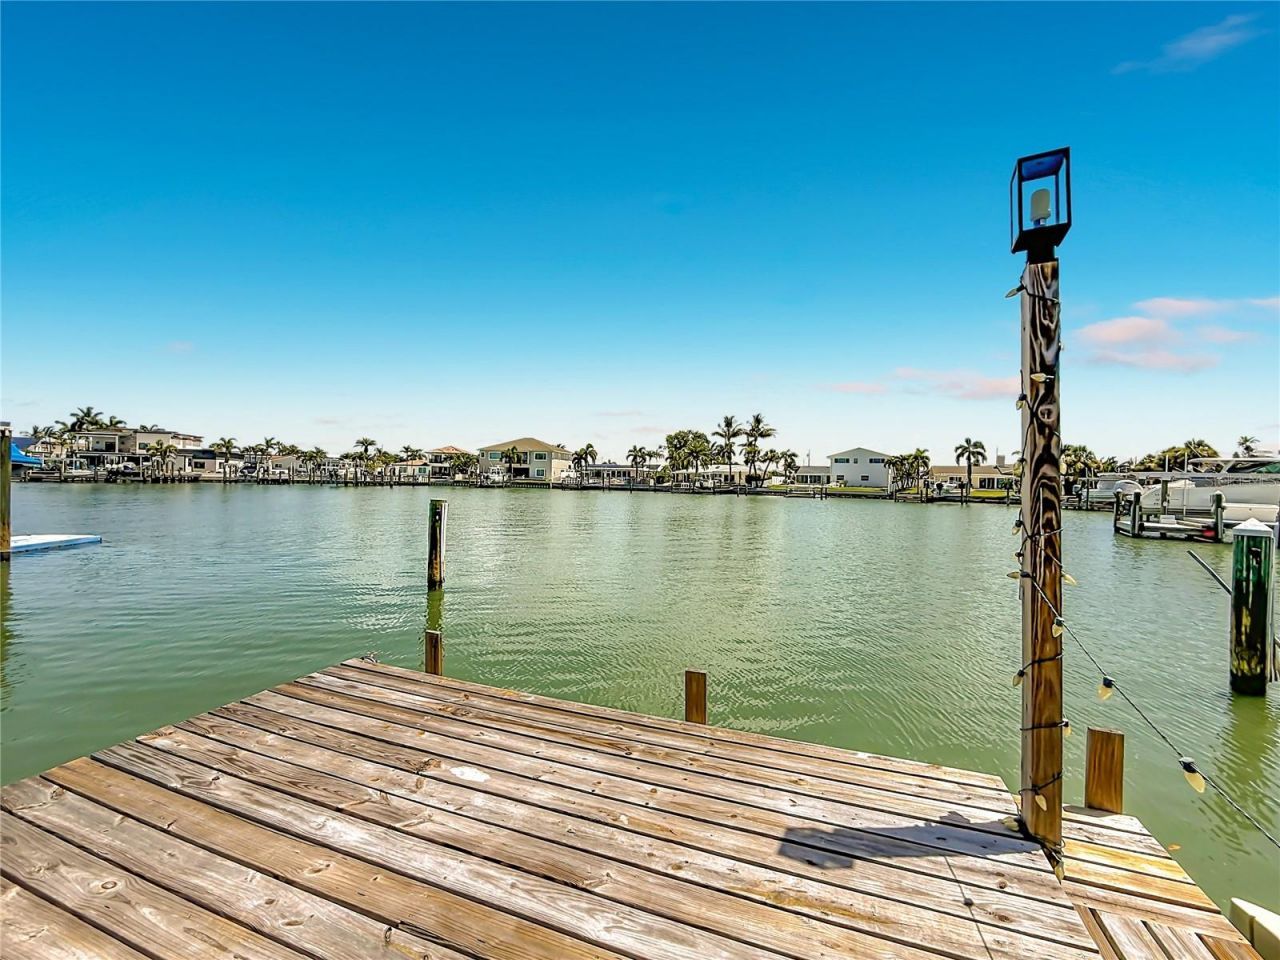
Discover the ultimate canvas for your dream waterfront lifestyle. Located in one of the area's most sought-after neighborhoods, this 1,600 square foot residence sits directly on the stunning Intracoastal Waterway, offering unparalleled views and a premium coastal experience. The property is currently being offered as a blank slate, having already undergone professional initial remediation, and is perfectly positioned for a buyer, investor, or visionary ready to customize the interior finishes to their exact personal style and preferences. The home features three spacious bedrooms and two full bathrooms, providing a functional layout that is ready for your personal touch. Outdoor living is a highlight of this property, featuring a private swimming pool perfect for cooling off while overlooking the water. Convenience is also a priority with this home, as it includes both a private garage and a separate carport, providing ample room for vehicles and storage. This property presents a rare opportunity to secure a waterfront parcel in a top-tier location at an excellent value. Bring your contractor and your design vision to complete the transformation of this coastal gem. Schedule your private tour today to see the full potential of this exceptional waterfront site.
Property Features
Property Type: Residential - Single Family
Cooling: Wall/Window Unit(s)
Fenced: Yes
Garage: 1 car attached
Heating: Central
Home Style: Ranch
Lot Size: 0.23 Acres
Roof Type: Shingle
Stories: 1.0
Taxes: $11,171
Year Built: 1964
Amenities
Living Room/Dining Room Combo
Open Floorplan
Primary Bedroom Main Floor
Lighting
Feature Descriptions
Appliances: None
Body of Water: BOCA CIEGA BAY
Directions: Take Central Ave west to 79th St and head south. Take 79th, right at the fork, and a right on 11th Ave S. House will be on the right.
Exterior: Block, Concrete
Fencing: Fenced
Flood Zone Code: AE
Flooring: Concrete
Foundation: Slab
Frontage ICW: 60
HOA Y/N: Yes
Home Warranty Y/N: No
Lot Dimensions: 0.23
Other Equipment: Irrigation Equipment
Ownership: Fee Simple
Parking: Driveway
Parking Notes: Driveway
Pets Allowed: Yes
Pool: In Ground
Property Attached Y/N: No
Property Sub-Type: Single Family Residence
Sewer: Public Sewer
Showing Instructions: Appointment Only, Call Listing Agent, ShowingTime
Special Sale Provisions: None
Special View Info: Water
Swimming Pool: Yes
Utilities: Electricity Connected, Sewer Connected, Water Connected
Water: Public
Water Access: Intracoastal Waterway
Water Access Y/N: Yes
Waterfront Features: Intracoastal Waterway, Fishing Pier, Seawall - Concrete
Water View: Intracoastal Waterway
Zoning: RES
Room Sizes
Kitchen: 12x12
Living Room: 17x26
Primary Bedroom: 10x13
Bedroom 2: 10x13
Bedroom 3: 9x10
Bedroom 4: 8x20
Local Schools
High School: Boca Ciega High-PN
Middle School: Azalea Middle-PN
Elementary School: Azalea Elementary-PN
Listed By / Shown By
Listed By
Agency Name: ACCESS PARADISE REALTY
Agency Contact: 727-410-3569
Shown By
Agency Title: Florida Executive Realty
Agency Phone: 813-908-8500

Estimate Your Payment
Estimated Payment
$ 3,193.91 per month $2,000.78 Principal & Interest $930.92 Property Tax $262.21 Homeowner's Insurance
7905 11th Avenue S | MLS# TB8521767
This single family home located at 7905 11th Avenue S, Saint Petersburg, FL 33707 is currently listed for sale with an asking price of $899,000. This property was built in 1964 and has 4 bedrooms and 3 full baths with 1680 sq. ft. 11th Avenue S is located in the SOUTH CSWY ISLE YACHT CLUB 3RD subdivision. Search SOUTH CSWY ISLE YACHT CLUB 3RD real estate on www.floridaexecutiverealty.com today.