
BEDS4
BATHS2 full
SQUARE FEET2,369
MLS#TB8541585
STATUSActive
PROPERTY TYPEResidential - Single Family
SUBDIVISIONSOUTH CSWY ISLE 4TH
Property Description
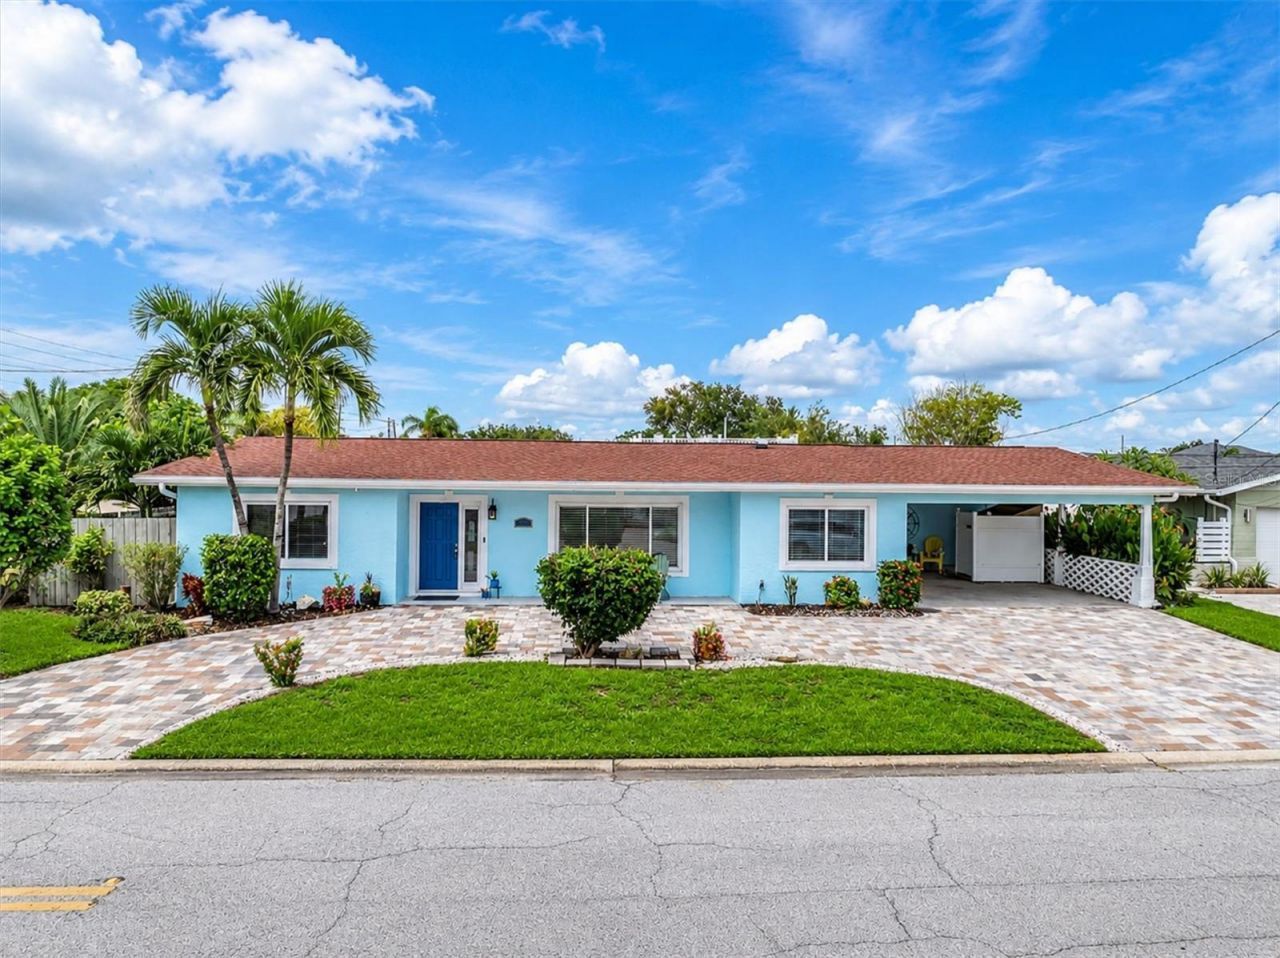
LARGE CORNER-LOT HOME in a desirable WATERFRONT NEIGHBORHOOD with over 2,300 square feet, four bedrooms and a wonderfully flexible floor plan! The open living and dining room combination provides plenty of space for entertaining, while an ADDITIONAL GREAT ROOM with its own exterior entrance offers even more room for family gatherings, a game room with a pool table, media room or second living area.The beautifully updated kitchen combines style and function with GRAY CUSTOM CABINETRY, soft-close drawers, quartz countertops, new stainless-steel appliances, a vented hood over the range, sleek gray tile backsplash and a large peninsula with seating. A standout is the stainless-steel French-door refrigerator with an illuminated glass display panel, adding both style and convenience. The open design keeps the kitchen connected to the main living spaces and makes entertaining easy.Three bedrooms are located on one side of the home, while the fourth bedroom is just off the main living area. With TWO CLOSETS, this versatile room can serve as a true fourth bedroom, home office, den or guest room.The spacious PRIMARY SUITE offers a large WALK-IN CLOSET and a thoughtfully designed en-suite bath with a modern coastal feel. Black iron hardware and fixtures provide a striking contrast against the light finishes, while the oversized DOORLESS WALK-IN SHOWER features designer tile and DUAL SHOWER HEADS. A freestanding soaking tub completes this relaxing, spa-inspired retreat.Throughout the home, luxury vinyl plank flooring, fresh finishes and thoughtful updates create a light, comfortable coastal feel. A BLUE SHIPLAP ACCENT WALL ties the coastal charm together, while the FIREPLACE WITH MARBLE SURROUND adds warmth and another distinctive focal point to the living space.Recent updates include a 2025 5-TON HVAC SYSTEM, an updated LG French-door refrigerator, LG laundry center, Samsung range and over-the-range microwave, plus a solar attic fan.There is just as much to discover outside. A spiral staircase leads to the home's charming WIDOW'S WALK, offering 360-DEGREE VIEWS, WATER VIEWS and a west-facing vantage point for SPECTACULAR FLORIDA SUNSETS.The large corner lot offers plenty of room to enjoy the outdoors, with fruit trees, palms, colorful Birds of Paradise and exotic tropical plants already creating the beginnings of your own Florida garden oasis.A PAVERED CIRCULAR DRIVEWAY provides plenty of parking along with a covered 2-CAR CARPORT. A separate detached bonus structure, previously used as a WORKOUT ROOM, offers even more possibilities for a fitness space, hobby room or workshop. TWO ADDITIONAL STORAGE SHEDS provide convenient space for bikes, beach gear, gardening equipment and more.Located in South Causeway Isle with NO HOA, this home puts you in the heart of a WATERFRONT NEIGHBORHOOD while keeping you close to everything that makes this area special. Hop on your bike for a 10-MINUTE RIDE TO THE WHITE SANDY BEACHES OF TREASURE ISLAND, or enjoy nearby marinas, restaurants, shopping and entertainment. St. Pete Beach is just minutes away, while vibrant Downtown St. Petersburg is an easy drive.
Property Features
Property Type: Residential - Single Family
Cooling: Central Air, Attic Fan
Fenced: Yes
Heating: Central, Electric
Home Style: Coastal, Ranch
Lot Size: 0.17 Acres
Roof Type: Shingle
Stories: 1.0
Taxes: $7,377
Year Built: 1960
Amenities
Ceiling Fans(s)
Chair Rail
Living Room/Dining Room Combo
Open Floorplan
Primary Bedroom Main Floor
Solid Surface Counters
Split Bedroom
Thermostat
Walk-In Closet(s)
Window Treatments
Lighting
Sprinkler Metered
Storage
Feature Descriptions
Additional Rooms: Bonus Room, Den/Library/Office, Florida Room
Appliances: Dishwasher, Disposal, Dryer, Electric Water Heater, Exhaust Fan, Microwave, Range, Range Hood, Refrigerator, Washer
Days on Site: 2
Directions: From I-275, take Central Ave west. Turn left (south) onto 79th St S, then turn left onto 4th Ave S. Home is the first house on the left, on the corner of 79th St S and 4th Ave S.
Exterior: Block
Fencing: Wood
Fireplace: Decorative, Electric, Family Room, Insert
Fireplace Y/N: Yes
Flood Zone Code: AE
Flooring: Luxury Vinyl, Tile
Foundation: Slab
Home Warranty Y/N: Yes
Listing Terms: Cash, Conventional, FHA, VA Loan
Lot: Flood Insurance Required
Lot Dimensions: 0.17
Other Equipment: Irrigation Equipment
Other Structures: Shed(s), Storage, Workshop
Ownership: Fee Simple
Parking: Circular Driveway, Covered, Curb Parking, Driveway, Off Street
Parking Notes: Circular Driveway, Covered, Curb Parking, Driveway, Of
Patio/Porch: Covered, Deck, Front Porch, Patio, Rear Porch
Property Attached Y/N: No
Property Sub-Type: Single Family Residence
Security: Security Lights, Security System
Sewer: Public Sewer
Showing Instructions: Supra Lock Box
Special Sale Provisions: None
Utilities: BB/HS Internet Available, Cable Available, Electricity Connected, Phone Available, Public, Sewer Connected, Sprinkler Recycled, Water Connected
Vegetation: Mature Landscaping, Trees/Landscaped
Water: Public
Water Access Y/N: No
Windows: Double Pane Windows, Thermal Windows, Window Treatments
Room Sizes
Primary Bedroom: 17x20
Primary Bathroom: 13x10
Living Room: 16x15
Dining Room: 20x15
Game Room: 15x16
Kitchen: 10x19
Bedroom 2: 10x11
Bedroom 3: 13x14
Bedroom 4: 13x12
Balcony/Porch/Lanai: 10x20
Balcony/Porch/Lanai: 19x6
Foyer: 7x9
Listed By / Shown By
Listed By
Agency Name: COLDWELL BANKER REALTY
Agency Contact: 727-360-6927
Shown By
Agency Title: Florida Executive Realty
Agency Phone: 813-908-8500

Estimate Your Payment
Estimated Payment
$ 2,188.02 per month $1,390.98 Principal & Interest $614.75 Property Tax $182.29 Homeowner's Insurance
7891 4th Avenue S | MLS# TB8541585
This single family home located at 7891 4th Avenue S, Saint Petersburg, FL 33707 is currently listed for sale with an asking price of $625,000. This property was built in 1960 and has 4 bedrooms and 2 full baths with 2369 sq. ft. 4th Avenue S is located in the SOUTH CSWY ISLE 4TH subdivision. Search SOUTH CSWY ISLE 4TH real estate on www.floridaexecutiverealty.com today.