
BEDS4
BATHS2 full 1 partial
SQUARE FEET1,979
MLS#TB8545692
STATUSActive
PROPERTY TYPEResidential - Single Family
SUBDIVISIONCARRIAGE POINTE
Property Description
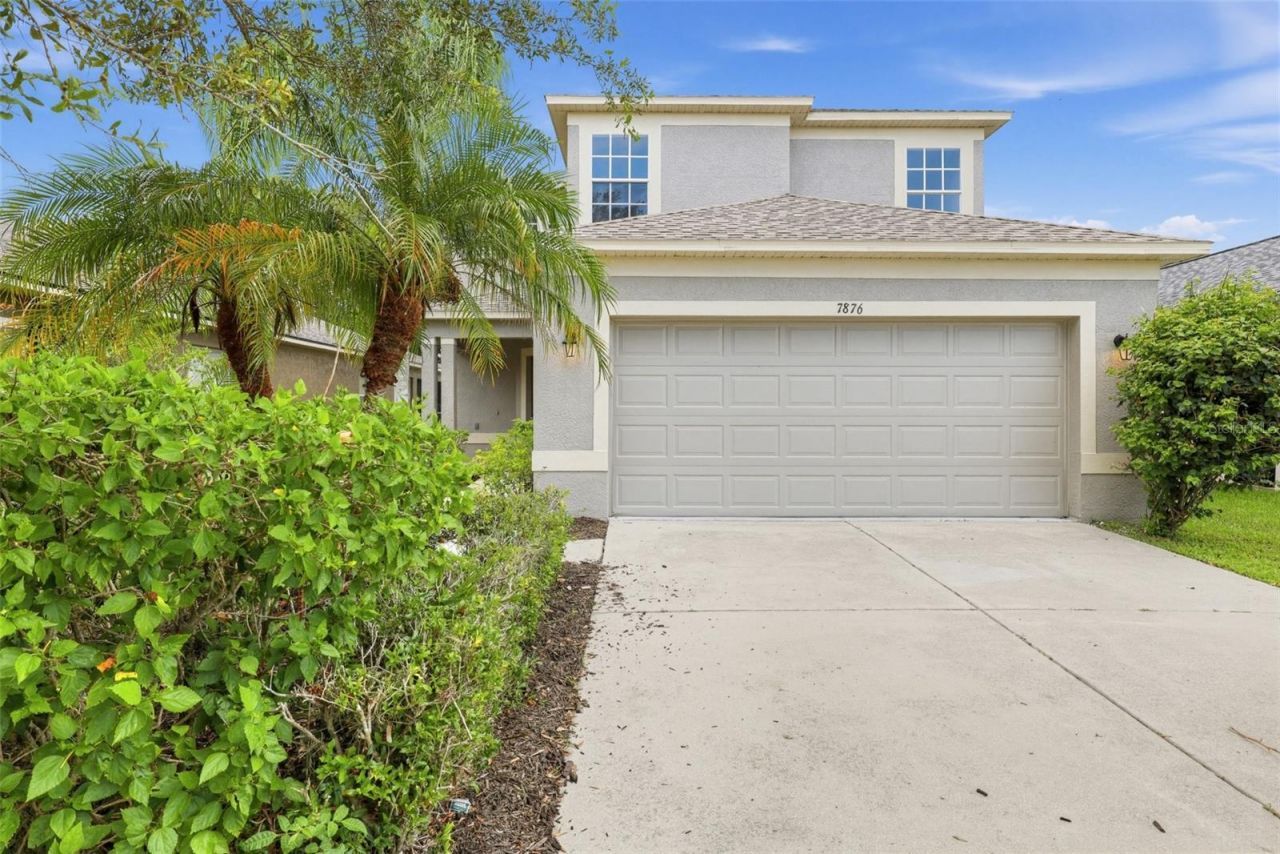
Beautifully updated 3-bedroom, 2.5-bath home offering fresh interior paint throughout and a host of recent upgrades, including a new water heater and a new stainless steel dishwasher. New LVP flooring flows through the main living and kitchen areas, complemented by new carpet in the bedrooms for added comfort. The open kitchen features rich wood cabinetry, a large center island, and sliding glass doors that open to the backyard. Upstairs, a spacious primary suite offers a private en-suite bath with a soaking tub, separate shower, and dual vanities. Outside, enjoy a fully fenced backyard with a brand new PVC fence, perfect for privacy and outdoor entertaining. With so many fresh updates already completed, this move-in-ready home is ready for its next owner.
Property Features
Property Type: Residential - Single Family
Cooling: Central Air
Fenced: Yes
Garage: 2 car attached
Heating: Central
Lot Size: 0.10 Acres
Roof Type: Shingle
Stories: 2.0
Taxes: $6,537
Year Built: 2005
Amenities
Cathedral Ceiling(s)
Ceiling Fans(s)
Eat-in Kitchen
High Ceilings
Open Floorplan
Vaulted Ceiling(s)
Walk-In Closet(s)
Feature Descriptions
Additional Rooms: Family Room, Formal Dining Room Separate, Great Room, Inside Utility
Appliances: Dishwasher, Microwave, Range
Community Features: Deed Restrictions, Pool
Directions: From Symmes Rd and Ekker Rd, take Ekker Rd south, right on Carriage Point Dr, left at the curve on Carriage Point Dr to home around the second curve on the right.
Exterior: Block, Stucco
Fencing: Fenced
Flood Zone Code: X
Flooring: Carpet, Luxury Vinyl
Foundation: Slab
HOA Fee: 300/ Annually
HOA Y/N: Yes
Home Warranty Y/N: No
Listing Terms: Cash, Conventional, VA Loan
Lot: Sidewalk, Paved
Lot Dimensions: 0.1
Number of Pets: 2
Ownership: Fee Simple
Parking: Garage Door Opener
Parking Notes: Garage Door Opener
Patio/Porch: Covered, Deck, Enclosed, Patio, Porch, Screened
Pets Allowed: Yes
Pets Restrictions: buyer to verify all pet information with HOA
Property Attached Y/N: No
Property Sub-Type: Single Family Residence
Security: Smoke Detector(s)
Sewer: Public Sewer
Showing Instructions: ShowingTime
Special Sale Provisions: None
Utilities: Cable Available, Public
Vegetation: Mature Landscaping
Water: Public
Water Access Y/N: No
Zoning: PD
Room Sizes
Bedroom 2: 10x11
Bedroom 3: 10x12
Bedroom 4: 10x10
Dining Room: 12x10
Family Room: 15x13
Kitchen: 13x10
Living Room: 15x10
Primary Bedroom: 13x14
Listed By / Shown By
Listed By
Agency Name: OFFERPAD BROKERAGE FL, LLC
Agency Contact: 844-448-0749
Shown By
Agency Title: Florida Executive Realty
Agency Phone: 813-908-8500

Estimate Your Payment
Estimated Payment
$ 1,337.43 per month $700.83 Principal & Interest $544.75 Property Tax $91.85 Homeowner's Insurance
7876 Carriage Pointe Drive | MLS# TB8545692
This single family home located at 7876 Carriage Pointe Drive , Gibsonton, FL 33534 is currently listed for sale with an asking price of $314,900. This property was built in 2005 and has 4 bedrooms and 2 full and 1 partial baths with 1979 sq. ft. Carriage Pointe Drive is located in the CARRIAGE POINTE subdivision. Search CARRIAGE POINTE real estate on www.floridaexecutiverealty.com today.