
BEDS2
BATHS2 full
SQUARE FEET2,170
MLS#S5155359
STATUSActive
PROPERTY TYPERental - Single Family
SUBDIVISIONSOLIVITA
Property Description
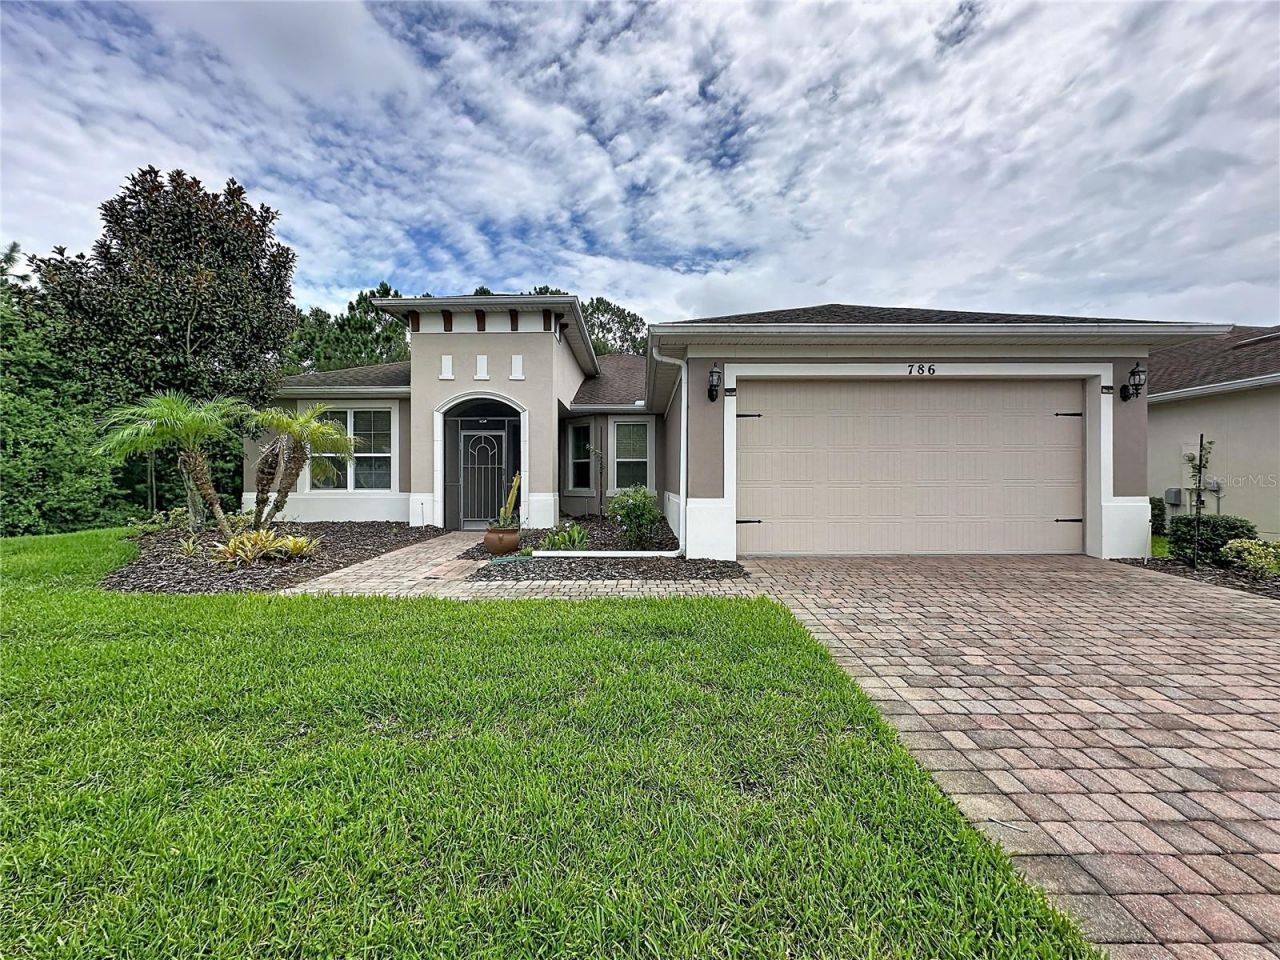
Virtually Staged. Live the resort lifestyle in this beautifully appointed **San Rocco** floor plan located in the highly sought-after 55+ community of Solivita. This exceptional 2-bedroom, 2-bath home truly shows like a model and is ideally situated on a private conservation lot with no rear neighbors and only one adjacent neighbor, offering a peaceful and serene setting. The oversized screened lanai is the perfect place to relax and enjoy the tranquil preserve views.Inside, you'll find a thoughtfully designed floor plan with quality finishes throughout, creating a warm, elegant, and move-in-ready home. Conveniently located near **The Palms Amenity Center**, you'll have easy access to everything this award-winning community has to offer.As a resident of Solivita, you'll enjoy an unparalleled active adult lifestyle with **14 resort-style pools, over 200 social clubs and interest groups, two championship golf courses, tennis and pickleball courts, bocce, softball, two dog parks, three on-site restaurants**, and miles of walking and biking paths, all nestled within more than **4,000 acres of beautiful natural surroundings**.Don't miss this opportunity to lease a model-like home in one of Central Florida's premier active adult communities, conveniently located near shopping, dining, healthcare, and major roadways.
Property Features
Property Type: Rental - Single Family
Cooling: Central Air
Garage: 2 car attached
Heating: Central, Electric, Heat Pump
Lot Size: 0.16 Acres
Stories: 1.0
Year Built: 2014
Amenities
Eat-in Kitchen
High Ceilings
Open Floorplan
Solid Surface Counters
Thermostat
Window Treatments
Gray Water System
Feature Descriptions
Additional Rooms: Den/Library/Office, Great Room, Inside Utility
Appliances: Dishwasher, Disposal, Dryer, Electric Water Heater, Microwave, Range, Refrigerator, Washer
Association Amenities: Clubhouse, Elevators, Fence Restrictions, Fitness Center, Gated, Golf Course, Handicap Modified, Lobby Key Required, Maintenance, Optional Additional Fees, Park, Pickleball Court(s), Playground, Pool, Recreation Facilities, Sauna, Security, Shuffleboard Court, Spa/Hot Tub, Tennis Court(s), Vehicle Restrictions, Wheelchair Access
Builder: AV Home
Community Features: Buyer Approval Required, Clubhouse, Dog Park, Fitness Center, Gated Community - Guard, Golf Carts OK, Golf, Irrigation-Reclaimed Water, No Truck/RV/Motorcycle Parking, Playground, Pool, Restaurant, Sidewalks, Special Community Restrictions, Tennis Court(s), Wheelchair Access, Street Lights
Days on Site: 22
Directions: From Kissimmee, take US-17-92 S/US-441 S toward Poinciana, then turn left onto Pleasant Hill Road. Continue onto Cypress Parkway and turn left onto Marigold Avenue. Turn right onto Johnson Road and enter Solivita through the West Gate. Gate will require R
Disaster Mitigation: Above Flood Plain
Flood Zone Code: X
Flooring: Carpet, Ceramic Tile, Laminate
Garage Dimensions: 20x27
HOA Y/N: Yes
Home Warranty Y/N: No
Hot Tub: Yes
Lot: Conservation Area, Greenbelt, Landscaped, Near Golf Course, Paved, Private
Lot Dimensions: 0.16
Model: San Rocco
Other Equipment: Irrigation Equipment
Parking: Driveway, Garage Door Opener
Parking Notes: Driveway, Garage Door Opener
Patio/Porch: Covered, Front Porch, Screened
Pets Allowed: No
Property Attached Y/N: No
Property Sub-Type: Single Family Residence
Security: Gated Community, Smoke Detector(s)
Senior Community: Yes
Sewer: Public Sewer
Showing Instructions: ShowingTime
Utilities: Cable Available, Electricity Connected, Fiber Optics, Phone Available, Sewer Connected, Sprinkler Recycled, Underground Utilities, Water Connected
Water: Public
Water Access Y/N: No
Windows: Blinds, Double Pane Windows, Window Treatments
Room Sizes
Great Room: 19x21
Kitchen: 13x17
Dining Room: 12x13
Den: 15x15
Primary Bedroom: 15x17
Bedroom 2: 11x13
Balcony/Porch/Lanai: 7x13
Balcony/Porch/Lanai: 10x50
Listed By / Shown By
Listed By
Agency Name: ACKLEY FLORIDA PROPERTY MANAGEMENT INC
Agency Contact: 407-846-8846
Shown By
Agency Title: Florida Executive Realty
Agency Phone: 813-908-8500

786 Cielo Trail | MLS# S5155359
This property located at 786 Cielo Trail, Kissimmee, FL 34759 is currently listed for rent with an asking price of $1,990 / Monthly. Search Kissimmee real estate on www.floridaexecutiverealty.com today.