
BEDS2
BATHS2 full
SQUARE FEET906
MLS#TB8536578
STATUSActive
PROPERTY TYPEResidential - Condominium
SUBDIVISIONRIVER OAKS CONDO III
Property Description
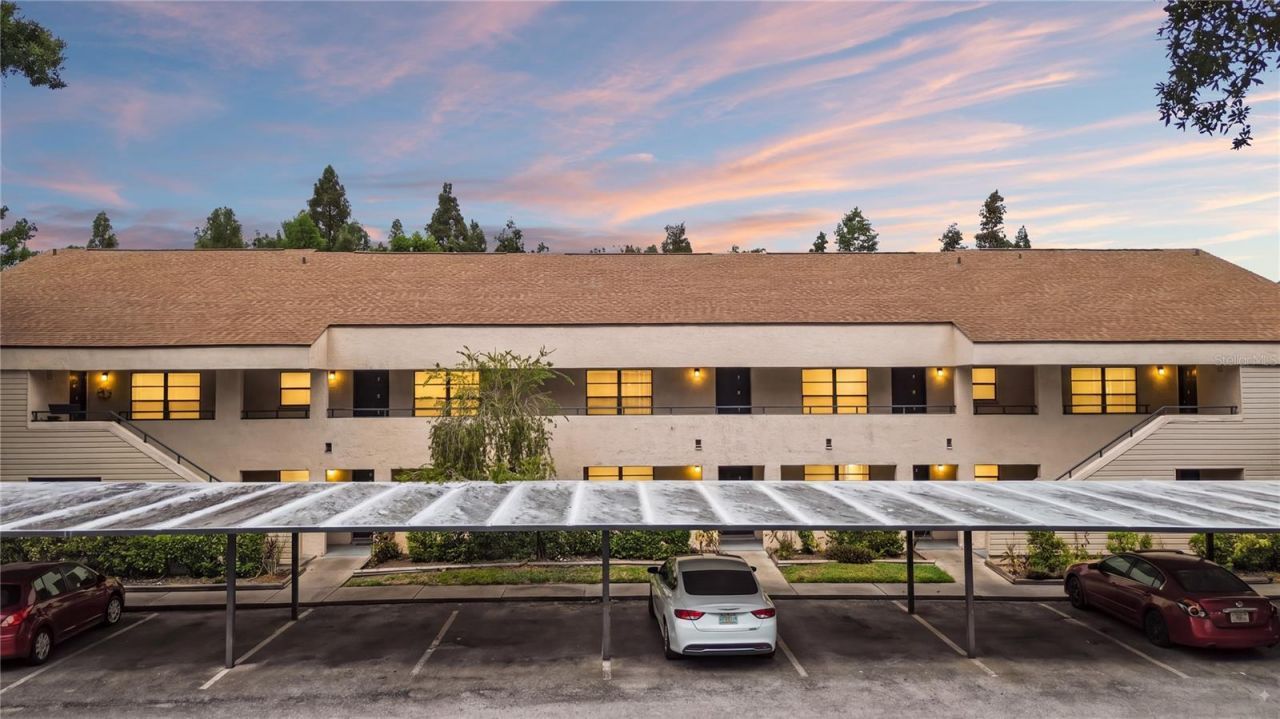
Virtually Staged. Welcome to this beautifully renovated, move-in ready condominium located in the gated River Oaks community in Tampa. This stylish 2-bedroom, 2-bath residence has been thoughtfully updated from top to bottom, offering modern finishes, exceptional value, and low-maintenance living. The spacious floor plan features a bright and inviting living area, an updated kitchen with brand-new appliances, refreshed cabinetry and finishes, and renovated bathrooms designed with today's buyer in mind. Fresh updates throughout create a clean, contemporary feel that is ready for you to enjoy from day one. Major system updates provide added peace of mind, including an HVAC system replaced in April 2021 and a water heater installed in February 2020. Whether you're a first-time homebuyer, downsizing, or looking for an investment opportunity, this home offers the perfect combination of comfort and convenience. River Oaks is a gated community conveniently located near major highways, shopping, dining, the University of South Florida, Busch Gardens, Moffitt Cancer Center, AdventHealth Tampa, and downtown Tampa, making commuting and everyday living easy. Don't miss your opportunity to own this beautifully updated condo in a prime Tampa location. Schedule your private showing today!
Property Features
Property Type: Residential - Condominium
Cooling: Central Air
Heating: Central
Lot Size: 0.02 Acres
Roof Type: Shingle
Stories: 1.0
Taxes: $1,352
Year Built: 1981
Amenities
High Ceilings
Open Floorplan
Split Bedroom
Thermostat
Walk-In Closet(s)
Balcony
Sliding Doors
Feature Descriptions
Appliances: Dishwasher, Disposal, Electric Water Heater, Microwave, Range, Refrigerator
Association Amenities: Gated, Security
Community Features: Community Mailbox, Gated Community - Guard, Pool
Condo Fee: $123/ Monthly
Days on Site: 4
Directions: ON 56 ST. GO SOUTH TO PURITAN RD. GO WEST TO ENTERENCE OF RIVER OAKS GATE ASK GUARD TO LET YOU INTO 7863 NIAGARA AVE. FOLLOW RD TO RIGHT. STAY TO LEFT AT SPLIT GO ABOUT 300 FEET TURN LEFT TO UNIT
Exterior: Stucco
Flood Zone Code: X
Flooring: Ceramic Tile
Foundation: Slab
HOA Fee: 314.88/ Monthly
HOA Y/N: Yes
Home Warranty Y/N: No
Listing Terms: Cash, Conventional
Lot Dimensions: 0.02
Ownership: Condominium
Parking: Assigned, Covered
Parking Notes: Assigned, Covered
Patio/Porch: Rear Porch, Screened
Pets Allowed: Cats OK, Dogs OK, Size Limit, Yes
Pets Restrictions: Buyers agent to confirm pet restrictions
Pets Size: Small (16-35 Lbs.)
Property Attached Y/N: No
Property Sub-Type: Condominium
Sewer: Public Sewer
Showing Instructions: Go Direct, Lockbox, See Remarks, ShowingTime
Special Sale Provisions: None
Utilities: Cable Available, Electricity Available, Phone Available, Public, Sewer Connected, Water Available
Water: Public
Water Access Y/N: No
Windows: Blinds
Zoning: RMC-20
Local Schools
High School: King-HB
Middle School: Greco-HB
Elementary School: Robles-HB
Listed By / Shown By
Listed By
Agency Name: POWER REAL ESTATE GROUP LLC
Agency Contact: 813-454-8041
Shown By
Agency Title: Florida Executive Realty
Agency Phone: 813-908-8500

Estimate Your Payment
Estimated Payment
$ 490.00 per month $333.61 Principal & Interest $112.67 Property Tax $43.72 Homeowner's Insurance
7828 Niagara Avenue , Unit 322 | MLS# TB8536578
This condo located at 7828 Niagara Avenue , Unit 322, Tampa, FL 33617 is currently listed for sale with an asking price of $149,900. This property was built in 1981 and has 2 bedrooms and 2 full baths with 906 sq. ft. Niagara Avenue , Unit 322 is located in the RIVER OAKS CONDO III subdivision. Search RIVER OAKS CONDO III real estate on www.floridaexecutiverealty.com today.