
BEDS2
BATHS1 full
SQUARE FEET1,578
MLS#OM722165
STATUSActive
PROPERTY TYPEResidential -
SUBDIVISIONLANDFAIR
Property Description
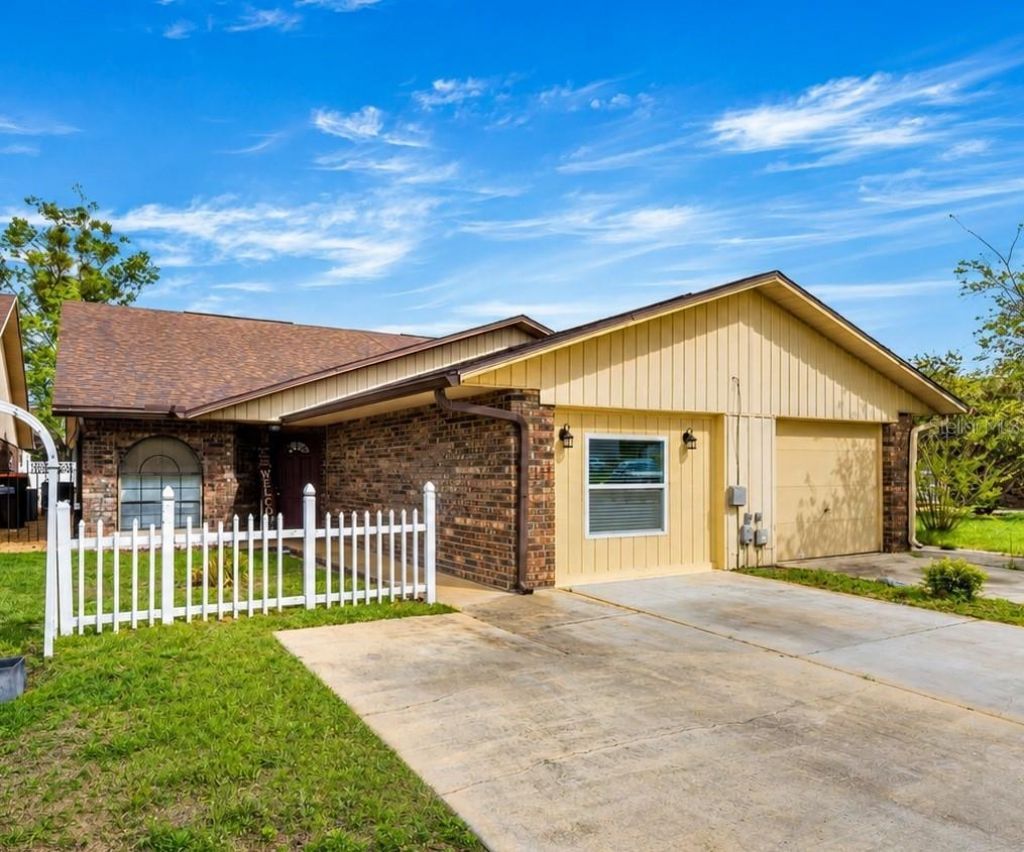
Absolutely stunning and fully remodeled 2-bedroom, 1-full bath half duplex (1/2 duplex) with a versatile office/den-offered at just $178,000. Boasting 1,578 square feet of living space, this home features a desirable split floor plan and a soaring vaulted ceiling in the living room, enhanced by abundant natural light from a skylight. The spacious full bath offers convenient Jack-and-Jill style access from both the hallway and the primary suite, adding functionality and privacy. The beautifully updated kitchen showcases rich wood cabinetry, granite countertops, and a full stainless steel appliance package. Energy efficiency has been improved with added attic insulation. Major updates include a 2015 AC, 2020 roof (with a transferable warranty and approximately 4 years remaining), three windows replaced in 2023, and the addition of gutters. For added peace of mind, the home also includes a transferable termite bond. No HOA! This property also presents a fantastic investment opportunity for investors looking to lease, offering strong rental potential in a convenient location near shopping, dining, medical facilities, and more. Schedule your showing today and see if this is the perfect place to call home!
Property Features
Property Type: Residential -
Cooling: Central Air
Fenced: Yes
Heating: Central
Lot Size: 0.07 Acres
Roof Type: Shingle
Stories: 1.0
Taxes: $1,505
Year Built: 1987
Amenities
Ceiling Fans(s)
High Ceilings
Kitchen/Family Room Combo
Living Room/Dining Room Combo
Open Floorplan
Primary Bedroom Main Floor
Solid Wood Cabinets
Split Bedroom
Stone Counters
Vaulted Ceiling(s)
Private Mailbox
Rain Gutters
Feature Descriptions
Additional Rooms: Den/Library/Office, Inside Utility
Appliances: Electric Water Heater, Range, Range Hood, Refrigerator
Days on Site: 154
Directions: Head northeast on HWY 301, turn right onto NE 78th St, then left onto NE 20th Ctâ??home will be immediately on your right.
Exterior: Block, Brick
Fencing: Vinyl
Flood Zone Code: X
Flooring: Carpet, Tile, Vinyl
Foundation: Slab
Home Warranty Y/N: No
Listing Terms: Cash, Conventional, FHA
Lot: In County, Level, Paved
Lot Dimensions: 0.07
Ownership: Fee Simple
Pets Allowed: Cats OK, Dogs OK, Yes
Property Attached Y/N: No
Property Sub-Type: Half Duplex
Sewer: Public Sewer
Showing Instructions: Supra Lock Box, See Remarks, ShowingTime
Special Sale Provisions: None
Utilities: Public
Water: Public
Water Access Y/N: No
Windows: Skylight(s)
Zoning: RPUD
Room Sizes
Office: 9x11
Primary Bedroom: 12x16
Living Room: 15x14
Dining Room: 15x7
Kitchen: 8x11
Bedroom 2: 11x24
Local Schools
High School: North Marion High School
Middle School: North Marion Middle School
Elementary School: Anthony Elementary School
Listed By / Shown By
Listed By
Agency Name: JASON MITCHELL REAL ESTATE FLO
Agency Contact: 754-307-0607
Shown By
Agency Title: Florida Executive Realty
Agency Phone: 813-908-8500

Estimate Your Payment
Estimated Payment
$ 573.48 per month $396.15 Principal & Interest $125.42 Property Tax $51.92 Homeowner's Insurance
7799 NE 20th Court | MLS# OM722165
This home located at 7799 NE 20th Court, Ocala, FL 34479 is currently listed for sale with an asking price of $178,000. This property was built in 1987 and has 2 bedrooms and 1 full baths with 1578 sq. ft. NE 20th Court is located in the LANDFAIR subdivision. Search LANDFAIR real estate on www.floridaexecutiverealty.com today.