
BEDS3
BATHS3 full 1 partial
SQUARE FEET2,892
MLS#A4705479
STATUSActive
PROPERTY TYPEResidential - Single Family
SUBDIVISIONSHOREVIEW/LAKEWOOD RANCH WATER
Property Description
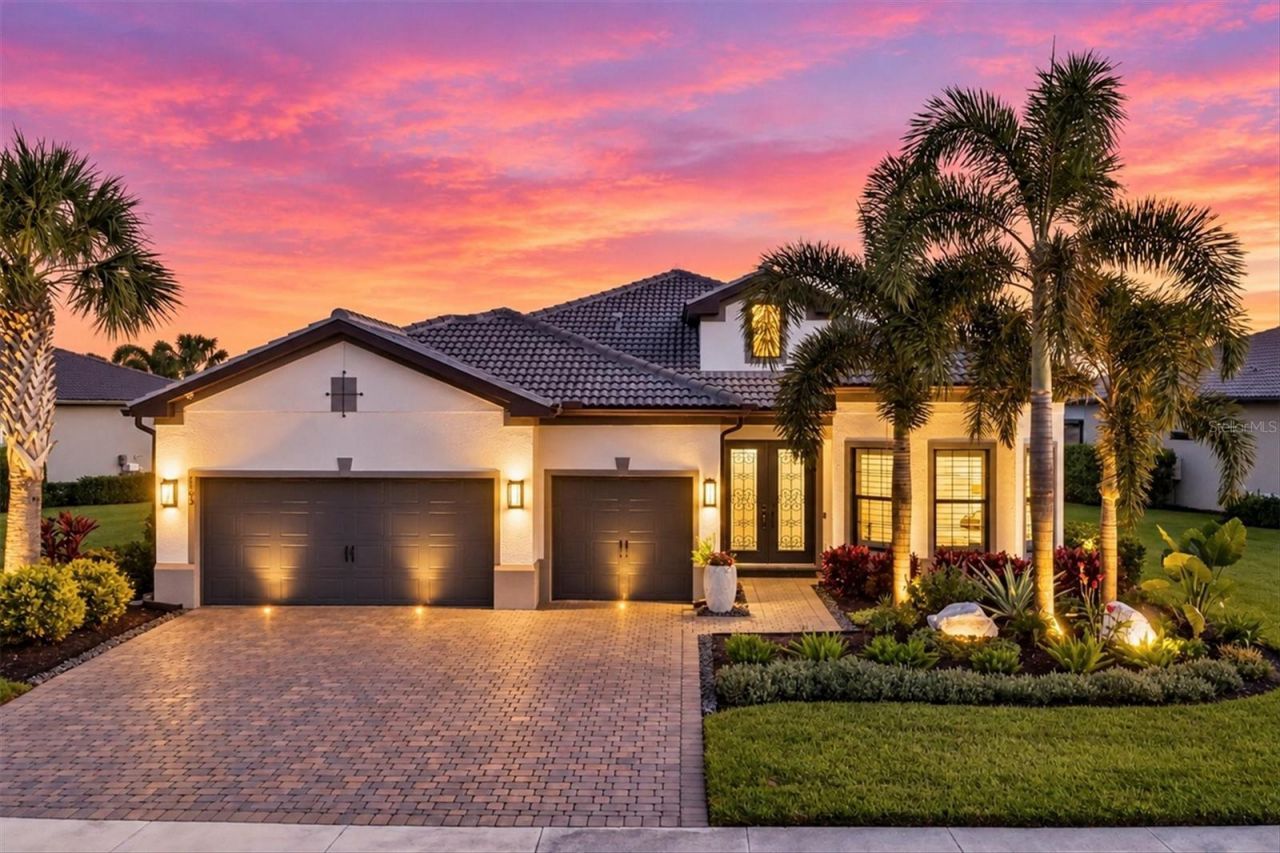
UNPARALLELED WATERFRONT LIVING WITH STUNNING SUNSETS! One of the largest waterfront lots in Shoreview, this Pulte Stonewater residence offers an extraordinary combination of privacy, sophisticated design and breathtaking views of Middle Teal Lake. With no neighbors across the street and one of the longest lake views in Waterside, the setting is truly remarkable. As you approach, you're welcomed by all-new landscaping and lighting that creates an inviting ambiance. Behind 8-foot glass double doors, the home welcomes you with 10-13-foot ceilings, refined finishes and an impressive floor plan featuring 3 beds, den, 3.5 baths and oversized 3-car garage. Designed for everyday living and entertaining, the great room features a white shiplap feature wall, coffered ceilings w/13-foot tray and impact sliders opening to the outdoor living space. The adjacent dining room showcases a modern chandelier and crown molding, perfect for dinner parties. The kitchen features timeless white cabinetry, glass uppers, quartz counters, white subway tile backsplash, under-cabinet lighting, island with pendant lighting, reverse osmosis system and walk-in pantry. Premium stainless steel appliances include built-in Sub-Zero refrigerator, Kitchenaid oven and microwave, 5-burner gas cooktop and Wolf range hood. Privately positioned at the rear of the residence, the primary suite captures water views and direct lanai access. A tray ceiling, tasteful wallpaper, room-darkening shades and automated draperies create an elegant retreat. The primary bath features a soaking tub, walk-in shower, dual vanities and oversized closet with built-in organizers designed to display your wardrobe. Two guest bedrooms are positioned at the front of the home, each behind a pocketing door with designated baths, while the den features a tray ceiling and glass French doors. The laundry room offers abundant cabinetry, utility sink, generous counter space and pedestal washer and dryer. Designer details include neutral wood-look tile, 8-foot interior doors, brand-new draperies and smart lighting with Lutron automation. The oversized 3-car garage-with 4-foot expansion-has been enhanced with mini-split AC, epoxy flooring, insulated garage doors, built-in storage and EV charging outlet. Upgrades providing peace of mind include hurricane-impact windows and doors, whole-home Generac generator, Storm Smart hurricane shades, Culligan whole-house softening and purification, HVAC w/UV-A light, surge protection and security system with cameras. The outdoor living experience is nothing short of spectacular. Impact sliders open to the lanai centered around the saltwater pool and spa overlooking the lake. The pool features PebbleTec finish, heater, chiller for instantly lowering water temperature and autofill system. The covered area includes an outdoor kitchen with Blaze grill, vent hood and beverage cooler. A pool bath with additional storage adds convenience, while custom cage lighting enhances the ambiance. Shoreview at Waterside offers an exceptional lifestyle surrounded by 144 acres of lakes and amenities including a clubhouse, kayak launch, beach area, lighted tennis and pickleball courts and fitness center. Just minutes from Waterside's vibrant shopping, dining, farmers market, parks, and community events, with Sarasota's renowned cultural attractions and world-class beaches nearby. A rare opportunity to experience elevated waterfront living in one of Lakewood Ranch's most extraordinary settings!
Property Features
Property Type: Residential - Single Family
Cooling: Central Air
Garage: 3 car attached
Heating: Central
Home Style: Florida
Lot Size: 0.35 Acres
Roof Type: Tile
Stories: 1.0
Taxes: $16,825
Year Built: 2021
Amenities
Ceiling Fans(s)
Crown Molding
Eat-in Kitchen
High Ceilings
In Wall Pest System
Open Floorplan
Primary Bedroom Main Floor
Solid Wood Cabinets
Split Bedroom
Stone Counters
Thermostat
Tray Ceiling(s)
Walk-In Closet(s)
Window Treatments
Lighting
Outdoor Grill
Outdoor Kitchen
Rain Gutters
Sidewalk
Feature Descriptions
Additional Rooms: Den/Library/Office, Great Room
Appliances: Bar Fridge, Built-In Oven, Convection Oven, Cooktop, Dishwasher, Disposal, Dryer, Microwave, Range Hood, Refrigerator
Association Amenities: Clubhouse, Fitness Center, Pickleball Court(s), Pool, Tennis Court(s), Trail(s), Vehicle Restrictions
Builder: Pulte
Community Features: Clubhouse, Deed Restrictions, Fitness Center, Irrigation-Reclaimed Water, Pool, Sidewalks, Tennis Court(s)
Days on Site: 22
Directions: Take I-75 exit 213 for University Pkwy and head east. Continue on University Pkwy (4 miles). Turn right on Deer Dr (1 mile). Turn left onto Shoreview Blvd. Turn left onto Grande Shores Dr. Turn left onto Sigsbee Loop. Continue onto Mainsail Ln. Home will
Disaster Mitigation: Above Flood Plain, Hurricane Shutters/Windows, Lightning Protection System
Exterior: Block, Stucco
Flood Zone Code: X
Flooring: Carpet, Tile
Foundation: Slab
Frontage Lake: 70
Garage Dimensions: 29x22
HOA Fee: 1578/ Quarterly
HOA Y/N: Yes
Home Warranty Y/N: No
Listing Terms: Cash, Conventional
Lot: In County, Landscaped, Level, Oversized Lot, Sidewalk, Paved
Lot Dimensions: 0.35
Model: Stonewater
Number of Pets: 3
Other Equipment: Irrigation Equipment
Other Structures: Outdoor Kitchen
Ownership: Fee Simple
Parking: Driveway, Garage Door Opener, Oversized
Parking Notes: Driveway, Garage Door Opener, Oversized
Patio/Porch: Front Porch
Pets Allowed: Cats OK, Dogs OK
Pets Restrictions: Country Leash Laws Apply. See HOA Documents.
Pets Size: Extra Large (101+ Lbs.)
Pool: Child Safety Fence, Gunite, Heated, In Ground, Lighting, Outside Bath Access, Salt Water, Screen Enclosure
Property Attached Y/N: No
Property Sub-Type: Single Family Residence
Security: Security System, Smoke Detector(s)
Sewer: Public Sewer
Showing Instructions: 24 Hour Notice, Appointment Only, Call Listing Agent, Listing Agent Must Accompany, See Remarks, ShowingTime
Spa: Heated, In Ground
Special Sale Provisions: None
Special View Info: Water
Swimming Pool: Yes
Utilities: BB/HS Internet Available, Cable Connected, Electricity Connected, Natural Gas Connected, Sewer Connected, Sprinkler Recycled, Underground Utilities, Water Connected
Vegetation: Mature Landscaping, Trees/Landscaped
Water: Public
Water Access: Lake
Water Access Y/N: Yes
Waterfront Features: Lake Front
Water View: Lake
Windows: ENERGY STAR Qualified Windows
Zoning: VPD
Room Sizes
Dining Room: 12x22
Great Room: 21x24
Kitchen: 13x24
Primary Bedroom: 14.75x18.75
Primary Bathroom: 11x12
Bedroom 2: 11x15
Bedroom 3: 12.6x11
Bathroom 3: 9x5
Bathroom 2: 5x9
Office: 11x12
Balcony/Porch/Lanai: 46x34
Local Schools
High School: Booker High
Middle School: McIntosh Middle
Elementary School: Tatum Ridge Elementary
Listed By / Shown By
Listed By
Agency Name: DOUGLAS ELLIMAN
Agency Contact: 941-867-6199
Shown By
Agency Title: Florida Executive Realty
Agency Phone: 813-908-8500

Estimate Your Payment
Estimated Payment
$ 6,172.24 per month $4,217.45 Principal & Interest $1,402.08 Property Tax $552.71 Homeowner's Insurance
7789 Mainsail Lane | MLS# A4705479
This single family home located at 7789 Mainsail Lane, Sarasota, FL 34240 is currently listed for sale with an asking price of $1,895,000. This property was built in 2021 and has 3 bedrooms and 3 full and 1 partial baths with 2892 sq. ft. Mainsail Lane is located in the SHOREVIEW/LAKEWOOD RANCH WATER subdivision. Search SHOREVIEW/LAKEWOOD RANCH WATER real estate on www.floridaexecutiverealty.com today.