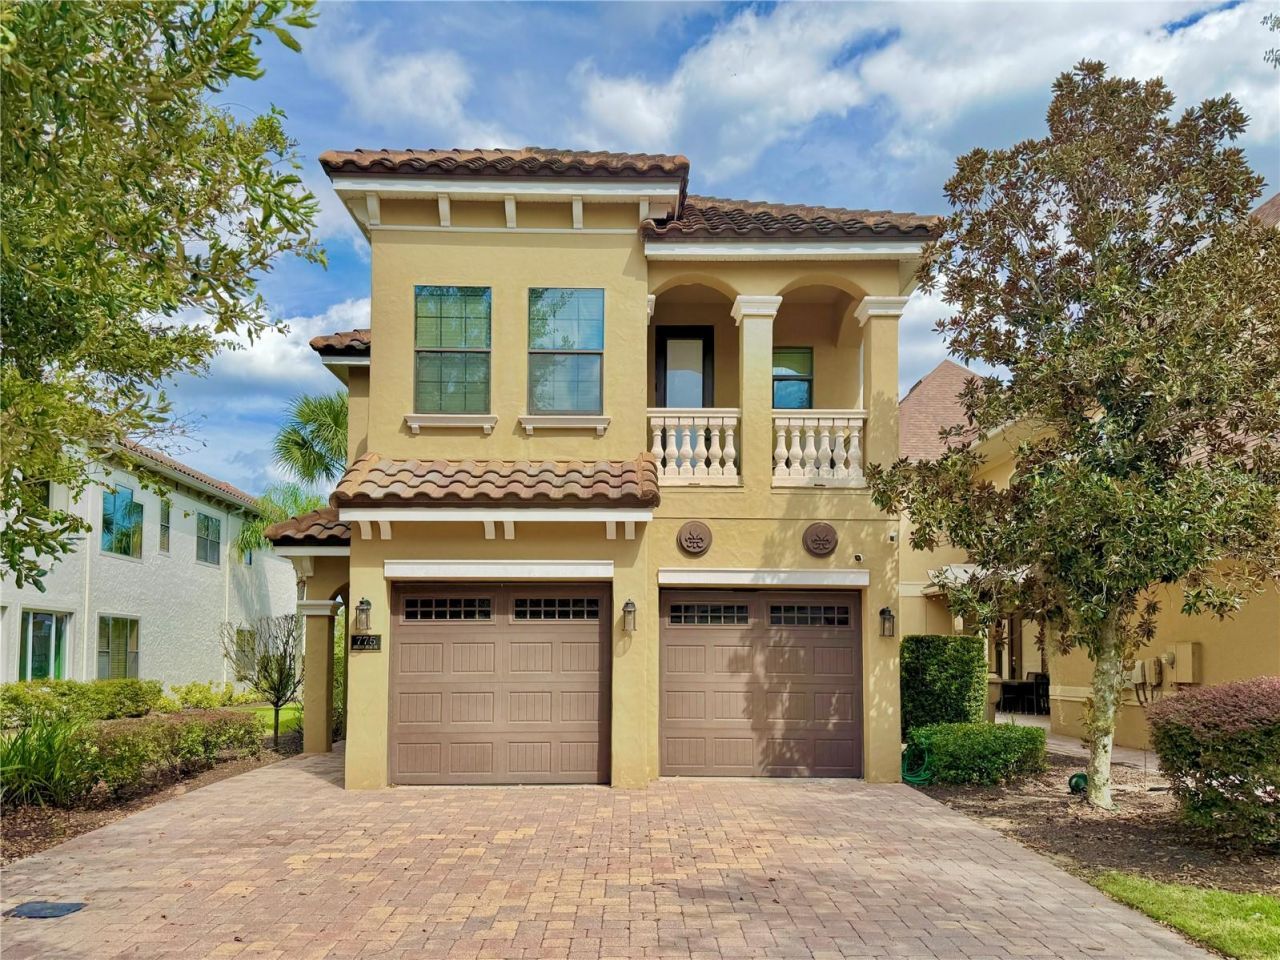

BEDS5
BATHS5 full 1 partial
SQUARE FEET3,407
MLS#O6450416
STATUSActive
PROPERTY TYPEResidential - Single Family
SUBDIVISIONREUNION WEST VLGS NORTH
Property Description
Take a look this Spacious Ex Model Home with open floor plan overlooking the pool area and from the upstairs balcony view one of Reunion's 3 signature golf courses features 5 Bedrooms all the suite including Master Bathrooms on the first and second floors, game room, outdoor kitchen, and in ground pool and spa Features include volume ceilings, custom 42 cabinetry, granite throughout, stainless steel appliances, crown molding throughout, 8' doors, tray ceilings and much more! Property is located in a gated community Zoned for Short Term Rental. A golfer's and/or investor's dream! Don't miss this great opportunity to live in Reunion resort.
Property Features
Property Type: Residential - Single Family
Cooling: Central Air
Fenced: Yes
Garage: 2 car attached
Heating: Central
Lot Size: 0.17 Acres
Roof Type: Tile
Stories: 2.0
Taxes: $15,078
Year Built: 2013
Amenities
Ceiling Fans(s)
Living Room/Dining Room Combo
Thermostat
Walk-In Closet(s)
Window Treatments
Courtyard
Lighting
Outdoor Grill
Sidewalk
Feature Descriptions
Appliances: Bar Fridge, Built-In Oven, Dishwasher, Disposal, Freezer, Microwave, Range, Refrigerator
Directions: Driving Directions: I-4 to exit 58, left at Reunion entrance, left on Reunion Blvd, left at circle to Traditions Blvd then right to Golden Bear Dri
Exterior: Block
Fencing: Vinyl
Flood Zone Code: X
Flooring: Carpet, Ceramic Tile, Laminate
Foundation: Block, Slab
HOA Fee: 575/ Monthly
HOA Y/N: Yes
Home Warranty Y/N: No
Listing Terms: Cash, Conventional, FHA, VA Loan
Lot Dimensions: 0.17
Other Equipment: Irrigation Equipment
Ownership: Fee Simple
Parking: Driveway, Golf Cart Garage, On Street
Parking Notes: Driveway, Golf Cart Garage, On Street
Patio/Porch: Covered, Rear Porch
Pets Allowed: Cats OK, Dogs OK
Pets Restrictions: Please verify with the HOA
Pool: In Ground, Heated, Lighting
Property Attached Y/N: No
Property Sub-Type: Single Family Residence
Security: Fire Alarm, Gated Community, Security Gate
Sewer: Public Sewer
Showing Instructions: Appointment Only, See Remarks, ShowingTime
Spa: Heated
Special Sale Provisions: None
Swimming Pool: Yes
Utilities: Cable Available, Cable Connected, Electricity Available, Electricity Connected, Sewer Available, Sewer Connected, Water Available, Water Connected
Water: Public
Water Access Y/N: No
Zoning: OPUD
Room Sizes
Kitchen: 15x15
Living Room: 22x16
Primary Bedroom: 16x16
Bedroom 2: 15x15
Bedroom 3: 15x15
Bedroom 4: 15x15
Primary Bedroom 2: 20x15
Listed By / Shown By
Listed By
Agency Name: YORK MILLS REALTY LLC
Agency Contact: 407-620-8528
Shown By
Agency Title: Florida Executive Realty
Agency Phone: 813-908-8500

Estimate Your Payment
Estimated Payment
$ 3,267.77 per month $1,778.23 Principal & Interest $1,256.50 Property Tax $233.04 Homeowner's Insurance
775 Golden Bear Drive | MLS# O6450416
This single family home located at 775 Golden Bear Drive , Kissimmee, FL 34747 is currently listed for sale with an asking price of $799,000. This property was built in 2013 and has 5 bedrooms and 5 full and 1 partial baths with 3407 sq. ft. Golden Bear Drive is located in the REUNION WEST VLGS NORTH subdivision. Search REUNION WEST VLGS NORTH real estate on www.floridaexecutiverealty.com today.