
BEDS3
BATHS3 full
SQUARE FEET2,570
MLS#A4700276
STATUSActive
PROPERTY TYPEResidential - Single Family
SUBDIVISIONSANDHILL LAKE
Property Description
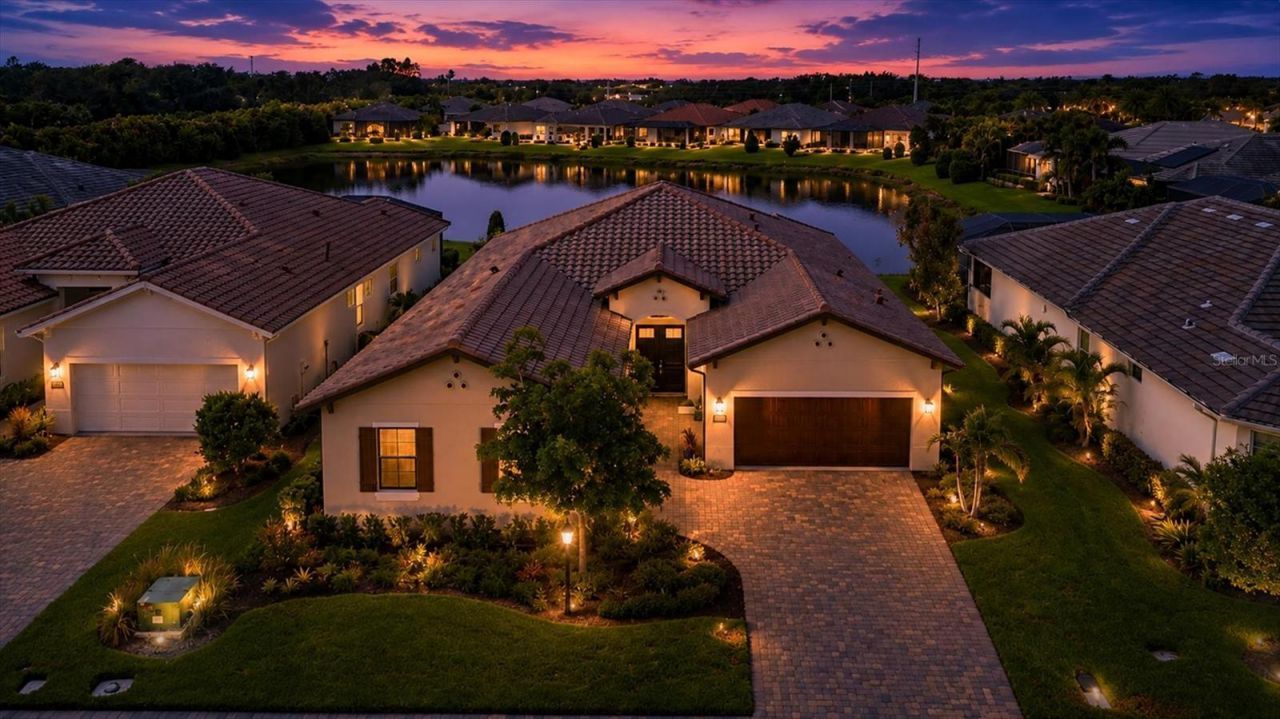
STUNNING LAKEFRONT HOME IN MAINTENANCE-FREE GATED COMMUNITY . Enjoy luxury lakefront living in this beautifully appointed 3-bedroom, 3-bath home with a den/office, interior laundry room, and 3-car garage (two attached garages: a 2-car & 1-car), located in the sought after maintenance-free gated community of Sandhill Lake. This open-concept home features 10-foot ceilings with elegant tray and coffered details, a sprawling floor plan with 3 separate bedroom wings - each appointed with a full bathroom and generous walk-in closets, abundant storage space throughout the home, plantation shutters and impact windows, a whole-house Generac generator, beautiful paver driveway, an oversized screened-in lanai, and lush landscaping on a premium lake lot with enough room for a pool and/or spa to be added.The kitchen is the heart of the home, complete with gas range and range hood, a grand chef's kitchen island, abundant cabinetry, luxurious quartz countertops, elegant backsplash, and a large walk-in pantry, all overlooking the spacious great room and dining areas with stunning lake views. The great room opens up to an expansive screened-in lanai that serves as a true second living room, ideal for large-scale entertaining or quiet relaxation, while offering the perfect setting for enjoying peaceful waterfront sunsets. The lanai is equipped with natural gas for a future outdoor kitchen or grill. The lakefront primary bedroom suite features high coffered ceilings, two walk-in closets, and en suite bath with dual vanities, separate sinks, and a walk-in shower. The sprawling split bedroom floor plan offers everyone their own private bedroom wing to retreat to, as well as a versatile den/office space and an interior laundry room with utility sink. This well thought out floor plan provides exceptional comfort and functionality. Sandhill Lake amenities include a community pool, hot tub, clubhouse, gated entry, and maintenance-free living with lawn care included. Located within the Lakeview Elementary, Sarasota Middle, and Riverview High school district and conveniently located less than 2 miles from Twin Lakes Park, under 3 miles to I-75 for easy commuting, and just 8 miles from Siesta Key's world-renowned quartz sand beaches - this exceptional home combines quality construction, modern conveniences, and an unbeatable Florida lifestyle.
Property Features
Property Type: Residential - Single Family
Cooling: Central Air
Garage: 3 car attached
Heating: Central
Lot Size: 0.22 Acres
Roof Type: Concrete, Tile
Stories: 1.0
Taxes: $5,947
Year Built: 2023
Amenities
Ceiling Fans(s)
Coffered Ceiling(s)
Eat-in Kitchen
High Ceilings
Kitchen/Family Room Combo
Living Room/Dining Room Combo
Open Floorplan
Primary Bedroom Main Floor
Split Bedroom
Stone Counters
Thermostat
Tray Ceiling(s)
Walk-In Closet(s)
Window Treatments
Lighting
Sidewalk
Feature Descriptions
Additional Rooms: Den/Library/Office
Appliances: Dishwasher, Disposal, Dryer, Electric Water Heater, Microwave, Range, Range Hood, Refrigerator, Washer
Association Amenities: Clubhouse, Gated, Maintenance, Pool, Recreation Facilities, Spa/Hot Tub
Builder: Heritage Builders
Community Features: Association Recreation - Owned, Clubhouse, Deed Restrictions, Gated Community - No Guard, Pool, Sidewalks
Days on Site: 58
Directions: From I-75: Take Exit 205 and head East on Clark Rd. Head North onto Sandhill Lake Drive into Sandhill Lake Community. Continue to 7712 Sandhill Lake Dr. (home will be on your right, just a couple homes before cul-de-sac).
Disaster Mitigation: Hurricane Shutters/Windows
Exterior: Block, Stucco
Flood Zone Code: X
Flooring: Carpet, Tile
Foundation: Slab
Frontage Lake: 100
HOA Fee: 2790/ Semi-Annually
HOA Y/N: Yes
Home Warranty Y/N: No
Hot Tub: Yes
Listing Terms: Cash, Conventional, VA Loan
Lot: In County, Landscaped, Sidewalk
Lot Dimensions: 0.22
Number of Pets: 2
Other Equipment: Irrigation Equipment, Generator
Ownership: Fee Simple
Parking: Driveway, Garage Door Opener
Parking Notes: Driveway, Garage Door Opener
Patio/Porch: Covered, Rear Porch, Screened
Pets Allowed: Breed Restrictions, Cats OK, Dogs OK, Yes
Pets Restrictions: Refer to HOA Rules & Regulations
Property Attached Y/N: No
Property Sub-Type: Single Family Residence
Sewer: Public Sewer
Showing Instructions: Supra Lock Box, Appointment Only, ShowingTime
Special Sale Provisions: None
Utilities: BB/HS Internet Available, Cable Available, Electricity Connected, Natural Gas Available, Natural Gas Connected, Phone Available, Public, Sewer Connected, Underground Utilities, Water Connected
Vegetation: Trees/Landscaped
Water: Public
Water Access Y/N: No
Waterfront Features: Lake Front
Water View: Lake
Windows: Shutters, Window Treatments
Zoning: RSF2
Room Sizes
Kitchen: 17x14
Dining Room: 14x10
Great Room: 25x16
Primary Bedroom: 16x24
Bedroom 2: 13x12.5
Bedroom 3: 13x12.5
Den: 15x12
Laundry: 9x6
Foyer: 10x10
Balcony/Porch/Lanai: 32x15
Local Schools
High School: Riverview High
Middle School: Sarasota Middle
Elementary School: Lakeview Elementary
Listed By / Shown By
Listed By
Agency Name: COLDWELL BANKER REALTY
Agency Contact: 941-388-3966
Shown By
Agency Title: Florida Executive Realty
Agency Phone: 813-908-8500

Estimate Your Payment
Estimated Payment
$ 2,471.61 per month $1,747.07 Principal & Interest $495.58 Property Tax $228.96 Homeowner's Insurance
7712 Sandhill Lake Drive | MLS# A4700276
This single family home located at 7712 Sandhill Lake Drive, Sarasota, FL 34241 is currently listed for sale with an asking price of $785,000. This property was built in 2023 and has 3 bedrooms and 3 full baths with 2570 sq. ft. Sandhill Lake Drive is located in the SANDHILL LAKE subdivision. Search SANDHILL LAKE real estate on www.floridaexecutiverealty.com today.