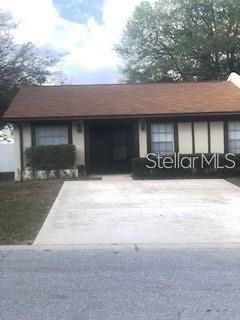

BEDS3
BATHS2 full
SQUARE FEET1,230
MLS#TB8541723
STATUSPending
PROPERTY TYPEResidential - Single Family
SUBDIVISIONORANGE RIVER ESTATES
Property Description
Under contract-accepting backup offers. Great location in the Temple Terrace area. Spacious with vaulted ceilings, open floor plan with an oversized master bedroom. The living area opens to a covered screened porch with overlooking the fenced yard and bringing in the outdoors filling the home with natural light, a nice place to enjoy one's morning coffee or a cocktail in the evening. The split bedroom design affords privacy...and the primary bedroom is huge! The kitchen and dining area have oversized tile floors along with the living area has attractive laminate flooring, both are easy to maintain. Vaulted ceilings throughout make the home feel even larger. Fresh paint and window treatments to complete the look ! Just enough backyard and a small cement slab for plants or kids to play . Conveniently located 2 short blocks from the neighborhood pool, tennis/pickle ball courts, and playground...if that's not enough, the nearby Temple Terrace Recreation Center is available for all one's other workout needs for a minimal membership fee. For golfers, the TTG&CC is just across the river and has different levels of golfing or social membership. They also offer a 3-month complimentary social membership to new Temple Terrace homeowners. Only 15 minutes from USF, Advent Hospital, the VA Hospital, and all the surrounding medical facilities. Easy access to I-75, I-4 and the Crosstown Expressway for those longer trips. LOW HOA makes this home even more affordable. Washer and dryer convey.
Property Features
Property Type: Residential - Single Family
Cooling: Central Air
Heating: Electric
Lot Size: 0.10 Acres
Roof Type: Shingle
Stories: 1.0
Taxes: $3,164
Year Built: 1981
Amenities
Cathedral Ceiling(s)
Ceiling Fans(s)
Primary Bedroom Main Floor
Window Treatments
Feature Descriptions
Appliances: Built-In Oven, Dishwasher, Disposal, Dryer
Association Amenities: Basketball Court
Community Features: Association Recreation - Owned, Clubhouse, Park, Playground, Pool
Days on Site: 20
Directions: From Busch Boulevard and 56th Street...go East on Busch/Bullard Parkway to 78th Street...turn right/south on 78th to Reynald Boulevard (entrance to Orange River Estates) turn right/west to first street (Wakulla Drive) then go left/south to Willow Park Dri
Exterior: Block, Concrete
Flood Zone Code: X
Flooring: Ceramic Tile
Foundation: Block
HOA Fee: 178/ Quarterly
HOA Y/N: Yes
Home Warranty Y/N: No
Listing Terms: Cash, Conventional, FHA, VA Loan
Lot Dimensions: 0.1
Other Equipment: Irrigation Equipment
Ownership: Fee Simple
Pets Allowed: Yes
Property Attached Y/N: No
Property Sub-Type: Single Family Residence
Sewer: Public Sewer
Showing Instructions: Combination Lock Box, Go Direct, See Remarks, ShowingTime
Special Sale Provisions: None
Utilities: Cable Connected, Electricity Available, Water Connected
Water: Public
Water Access Y/N: No
Zoning: PD
Local Schools
High School: King-HB
Middle School: Greco-HB
Elementary School: Lewis-HB
Listed By / Shown By
Listed By
Agency Name: ACE REALTY & AUCTION LLC
Agency Contact: 813-567-7198
Shown By
Agency Title: Florida Executive Realty
Agency Phone: 813-908-8500

Estimate Your Payment
Estimated Payment
$ 865.29 per month $531.91 Principal & Interest $263.67 Property Tax $69.71 Homeowner's Insurance
7702 Willow Park Drive | MLS# TB8541723
This single family home located at 7702 Willow Park Drive, Temple Terrace, FL 33637 is currently listed for sale with an asking price of $239,000. This property was built in 1981 and has 3 bedrooms and 2 full baths with 1230 sq. ft. Willow Park Drive is located in the ORANGE RIVER ESTATES subdivision. Search ORANGE RIVER ESTATES real estate on www.floridaexecutiverealty.com today.