
BEDS2
BATHS2 full
SQUARE FEET1,075
MLS#R4911646
STATUSActive
PROPERTY TYPEResidential - Condominium
SUBDIVISIONSANCTUARY/BAY HILL
Property Description
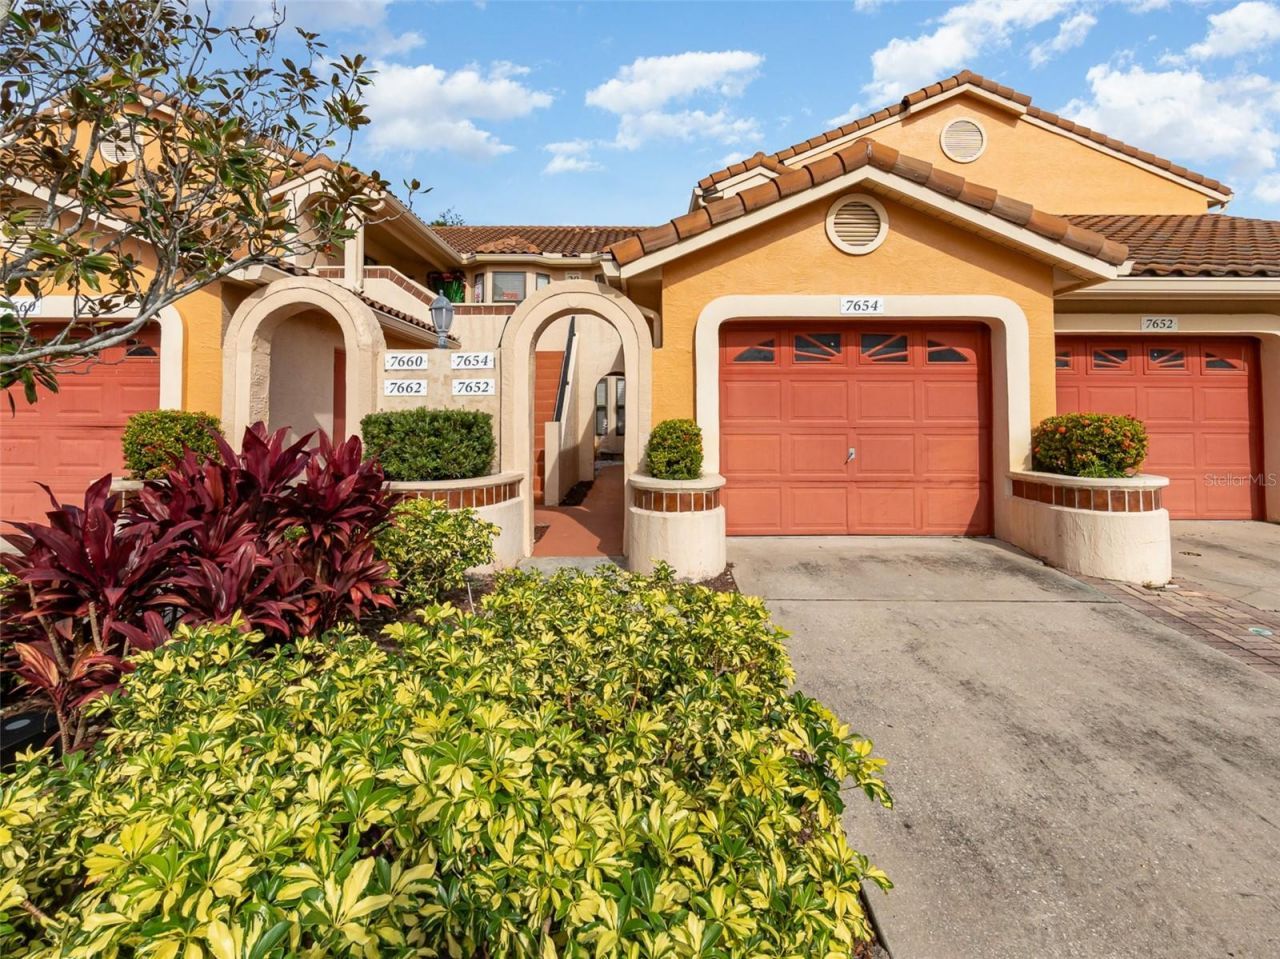
LOWEST PRICE for SQ. FT. IN THE SANCTUARY AT BAY HILL!Priced significantly below recent comps, this top-floor 2BR/2BA corner-style condo delivers unmatched equity potential and zero upstairs neighbors. Step inside to soaring vaulted ceilings, a brand-NEW Water Heater (October 2026), fresh interior paint (2026), HVAC (2021), tile Roof (2018), durable granite surfaces, and an open-concept layout anchored by a generous primary suite with an expansive walk-in closet.Unwind on your private screened lanai with tranquil green views, or utilize the attached 1-car garage. Gated resort-style amenities include a pool, brand-new fitness center, sports courts, and a dog park. Situated minutes from Restaurant Row, the YMCA, Universal's Epic Universe, and top-tier Dr. Phillips schools. Bring your design vision and capture instant value today!
Property Features
Property Type: Residential - Condominium
Cooling: Central Air
Garage: 1 car attached
Heating: Central
Lot Size: 0.18 Acres
Roof Type: Tile
Stories: 2.0
Taxes: $4,271
Year Built: 1996
Amenities
Eat-in Kitchen
Kitchen/Family Room Combo
Living Room/Dining Room Combo
Other
Walk-In Closet(s)
Balcony
Feature Descriptions
Appliances: Built-In Oven, Dishwasher, Disposal, Electric Water Heater, Microwave, Other, Range Hood, Refrigerator
Community Features: Buyer Approval Required, Clubhouse, Community Mailbox, Fitness Center, Gated Community - No Guard, Golf Carts OK, Playground, Pool, Sidewalks
Days on Site: 86
Directions: I-4 to Sand Lake to Right, North on Dr. Phillips taking left into complex. Gated once in make your first Right and property is on the Left.
Exterior: Block, Other, Stucco
Flood Zone Code: X
Flooring: Ceramic Tile, Laminate, Other
Foundation: Slab
HOA Fee: 540/ Monthly
HOA Y/N: Yes
Home Warranty Y/N: No
Listing Terms: Cash, Conventional, VA Loan
Lot Dimensions: 0.18
Ownership: Fee Simple
Pets Allowed: Breed Restrictions, Cats OK, Dogs OK
Pets Restrictions: Buyer to verify pet restrictions directly with the HOA.
Property Attached Y/N: No
Property Sub-Type: Condominium
Sewer: Public Sewer
Showing Instructions: Combination Lock Box, ShowingTime
Special Sale Provisions: None
Utilities: Cable Connected
Water: Public
Water Access Y/N: No
Zoning: R-3
Room Sizes
Kitchen: 14x10
Living Room: 17x12
Primary Bedroom: 14x10
Listed By / Shown By
Listed By
Agency Name: LAWHUN ENTERPRISES IV, LLC DBA: FLORIDA REALTY INVESTMENTS I
Agency Contact: 407-207-2220
Shown By
Agency Title: Florida Executive Realty
Agency Phone: 813-908-8500

Estimate Your Payment
Estimated Payment
$ 1,010.15 per month $578.42 Principal & Interest $355.92 Property Tax $75.80 Homeowner's Insurance
7654 Sugar Bend Dr Drive, Unit 7654 | MLS# R4911646
This condo located at 7654 Sugar Bend Dr Drive, Unit 7654, Orlando, FL 32819 is currently listed for sale with an asking price of $259,900. This property was built in 1996 and has 2 bedrooms and 2 full baths with 1075 sq. ft. Sugar Bend Dr Drive, Unit 7654 is located in the SANCTUARY/BAY HILL subdivision. Search SANCTUARY/BAY HILL real estate on www.floridaexecutiverealty.com today.