
BEDS3
BATHS2 full
SQUARE FEET1,529
MLS#O6441532
STATUSActive
PROPERTY TYPEResidential - Single Family
SUBDIVISIONCITRUS SPGS
Property Description
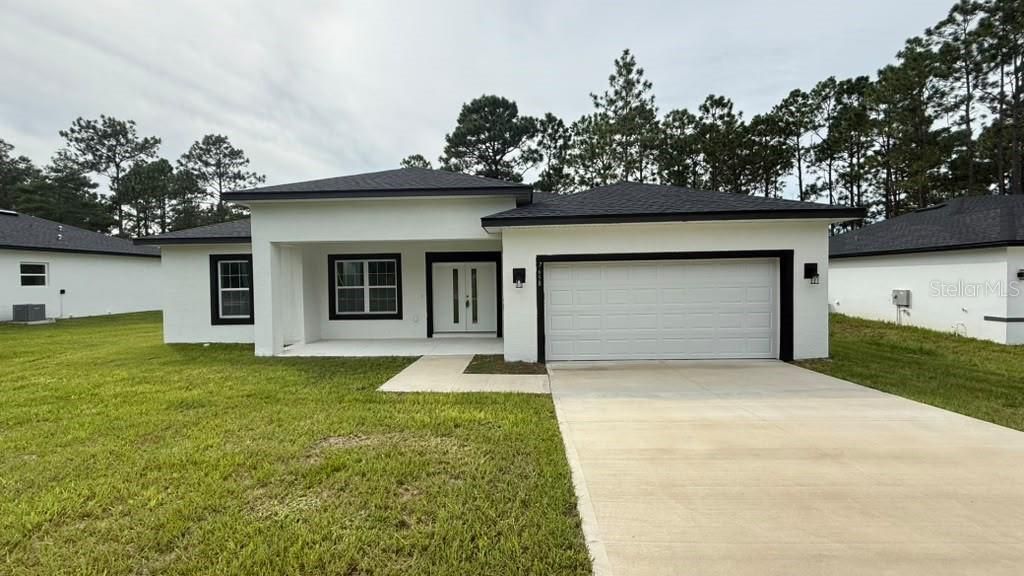
BRAND-NEW CONSTRUCTION | MODERN LIVING IN CITRUS SPRINGS!Discover the comfort and style of this beautiful newly constructed home in Citrus Springs. Thoughtfully designed with a functional open-concept layout, this residence features 3 spacious bedrooms with generous closet space and 2 modern bathrooms, including a private en-suite bath in the primary bedroom.The bright and inviting main living area seamlessly connects the living room, dining area, and kitchen, creating an ideal space for both everyday living and entertaining. The modern kitchen features elegant quartz countertops, stylish cabinetry, and quality stainless steel appliances. A beautiful chandelier adds an elegant touch to the living space.The home features a welcoming front porch and a covered rear lanai, creating comfortable areas to enjoy the Florida lifestyle. Additional highlights include a two-car garage, dedicated laundry room, extra storage, and contemporary finishes throughout.Located in the desirable Citrus Springs area, the home offers convenient access to local schools, shopping, dining, and outdoor recreation. Nature lovers will appreciate the proximity to Rainbow River and Rainbow Springs State Park, offering opportunities for kayaking, tubing, swimming, fishing, and enjoying the natural beauty of the area. The property also provides easy access to Dunnellon and surrounding communities.Whether you're looking for a primary residence, second home, or investment opportunity, this brand-new home combines modern finishes, a spacious lot, and a convenient location.Schedule your showing today!
Property Features
Property Type: Residential - Single Family
Cooling: Central Air
Garage: 2 car attached
Heating: Central
Home Style: Ranch
Lot Size: 0.23 Acres
Roof Type: Shingle
Stories: 1.0
Taxes: $259
Year Built: 2025
Amenities
Eat-in Kitchen
Kitchen/Family Room Combo
Living Room/Dining Room Combo
Open Floorplan
Primary Bedroom Main Floor
Solid Wood Cabinets
Stone Counters
Thermostat
Walk-In Closet(s)
Garden
Lighting
Sidewalk
Feature Descriptions
Appliances: Dishwasher, Microwave, Range, Refrigerator
Builder: DNE DEVELOPMENT LLC
Directions: Head toward W Astor Pl, Turn left onto N Citrus Springs Blvd, Turn left onto N Elkcam Blvd, Turn right onto W Hamlet Pl, Turn right onto N Voyager Dr, Destination will be on the left.
Exterior: Block, Stucco
Flood Zone Code: X
Flooring: Vinyl
Foundation: Slab
Home Warranty Y/N: No
Listing Terms: Cash, Conventional, FHA, VA Loan
Lot Dimensions: 0.23
Model: 1529
Ownership: Fee Simple
Parking: Garage Door Opener
Parking Notes: Garage Door Opener
Patio/Porch: Front Porch, Rear Porch
Pets Allowed: Yes
Property Attached Y/N: No
Property Sub-Type: Single Family Residence
Sewer: Septic Tank
Showing Instructions: Call Listing Agent, Lock Box Coded
Special Sale Provisions: None
Utilities: BB/HS Internet Available, Cable Available, Electricity Available, Sewer Available, Water Available
Water: Public
Water Access Y/N: No
Zoning: RUR
Listed By / Shown By
Listed By
Agency Name: WRA BUSINESS & REAL ESTATE
Agency Contact: 407-512-1008
Shown By
Agency Title: Florida Executive Realty
Agency Phone: 813-908-8500

Estimate Your Payment
Estimated Payment
$ 676.06 per month $578.65 Principal & Interest $21.58 Property Tax $75.83 Homeowner's Insurance
7644 N Voyager Drive | MLS# O6441532
This single family home located at 7644 N Voyager Drive , Citrus Springs, FL 34433 is currently listed for sale with an asking price of $260,000. This property was built in 2025 and has 3 bedrooms and 2 full baths with 1529 sq. ft. N Voyager Drive is located in the CITRUS SPGS subdivision. Search CITRUS SPGS real estate on www.floridaexecutiverealty.com today.