
BEDS3
BATHS2 full
SQUARE FEET1,631
MLS#O6431278
STATUSPending
PROPERTY TYPEResidential - Single Family
SUBDIVISIONVILLAGE GREEN
Property Description
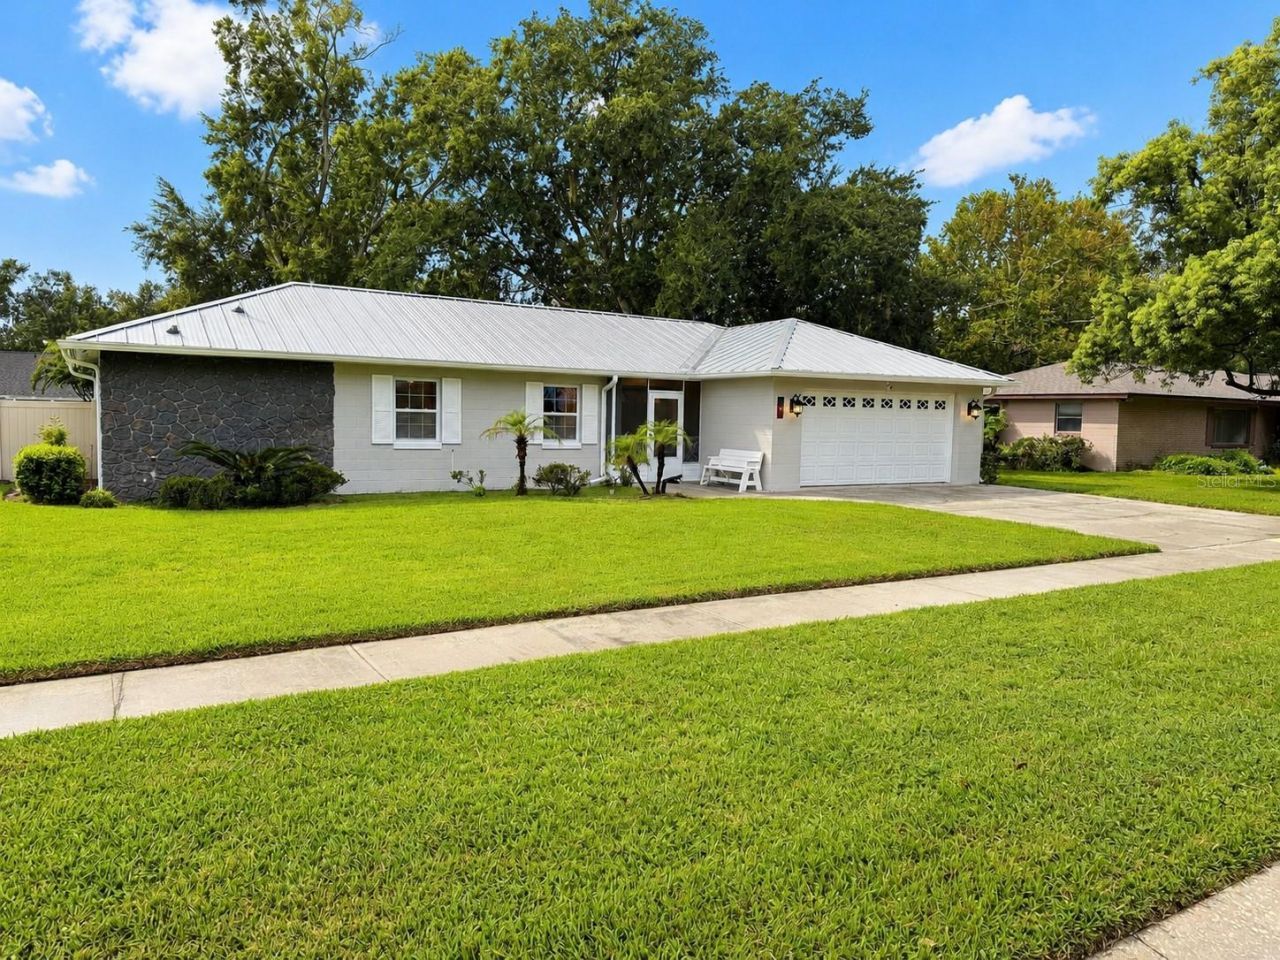
Under contract-accepting backup offers. Virtually Staged. This is the one!! Welcome home to this beautifully updated 3-bedroom, 2-bath POOL HOME with NO HOA!! RECENT MAJOR IMPROVEMENTS include a durable 2022 metal roof, a 2023 whole-house repipe, a 2023 A/C system, 2023 hot water heater, a 2022 pool filter, and a 2021 pool pump. Additionally the windows were replaced in approximately 2012 and the electric panel was replaced in 2011/2012. Inside, the RENOVATED KITCHEN is literally at the heart of the home and features stainless-steel appliances, granite counters, solid wood soft-close cabinetry and a farmhouse sink looking out to the pool area. Luxury vinyl plank flooring enhances the main living areas and BRAND NEW carpet adds comfort to the bedrooms. Both bathrooms have been UPDATED and the guest bathroom has been fitted with a walk-in accessible Jacuzzi tub. The freshly painted exterior provides attractive curb appeal. Step outside to your FULLY FENCED private backyard and swimming pool...perfect for relaxing, entertaining, and enjoying the Florida lifestyle. A storage shed is also included. Located in Seminole County with a desirable Winter Park address, the home is convenient to shopping, dining, parks, Full Sail University, UCF, SR 417, and Aloma Avenue. It is zoned for TOP RATED Eastbrook Elementary, Tuskawilla Middle, and Lake Howell High School. With major improvements already completed, this inviting pool home is ready for its next owner. Schedule your showing today!!
Property Features
Property Type: Residential - Single Family
Cooling: Central Air
Fenced: Yes
Garage: 2 car attached
Heating: Central
Lot Size: 0.29 Acres
Roof Type: Metal
Stories: 1.0
Taxes: $1,303
Year Built: 1972
Amenities
Ceiling Fans(s)
Kitchen/Family Room Combo
Living Room/Dining Room Combo
Solid Surface Counters
Solid Wood Cabinets
Split Bedroom
Stone Counters
Walk-In Closet(s)
Private Yard
Rain Gutters
Sidewalk
Feature Descriptions
Appliances: Dishwasher, Disposal, Dryer, Electric Water Heater, Microwave, Range, Refrigerator, Washer
Days on Site: 66
Directions: From Aloma Ave go north on Old Howell Branch Rd. then west on Village Green Dr. Home is 2nd on your left.
Exterior: Block
Fencing: Vinyl
Flood Zone Code: x
Flooring: Carpet, Luxury Vinyl, Tile
Foundation: Slab
Home Warranty Y/N: No
Listing Terms: Cash, Conventional, FHA, VA Loan
Lot Dimensions: 0.29
Other Equipment: Private Yard
Ownership: Fee Simple
Pool: Auto Cleaner, Child Safety Fence, Deck, Gunite, In Ground, Screen Enclosure
Property Attached Y/N: No
Property Sub-Type: Single Family Residence
Security: Closed Circuit Camera(s)
Sewer: Public Sewer
Showing Instructions: Combination Lock Box, See Remarks, ShowingTime
Special Sale Provisions: None
Swimming Pool: Yes
Utilities: BB/HS Internet Available, Cable Available, Electricity Connected, Fiber Optics, Sewer Connected, Sprinkler Meter, Water Connected
Water: Public
Water Access Y/N: No
Windows: Blinds, Double Pane Windows
Zoning: R-1AA
Listed By / Shown By
Listed By
Agency Name: ALL FLORIDA PREMIER REALTY GROUP LLC
Agency Contact: 407-473-8193
Shown By
Agency Title: Florida Executive Realty
Agency Phone: 813-908-8500

Estimate Your Payment
Estimated Payment
$ 1,213.65 per month $977.02 Principal & Interest $108.58 Property Tax $128.04 Homeowner's Insurance
7640 Village Green Dr | MLS# O6431278
This single family home located at 7640 Village Green Dr, Winter Park, FL 32792 is currently listed for sale with an asking price of $439,000. This property was built in 1972 and has 3 bedrooms and 2 full baths with 1631 sq. ft. Village Green Dr is located in the VILLAGE GREEN subdivision. Search VILLAGE GREEN real estate on www.floridaexecutiverealty.com today.