
BEDS3
BATHS2 full 1 partial
SQUARE FEET2,670
MLS#TB8550717
STATUSPending
PROPERTY TYPEResidential - Townhouse
SUBDIVISIONHIDDEN BAYOU TWNHMS
Property Description
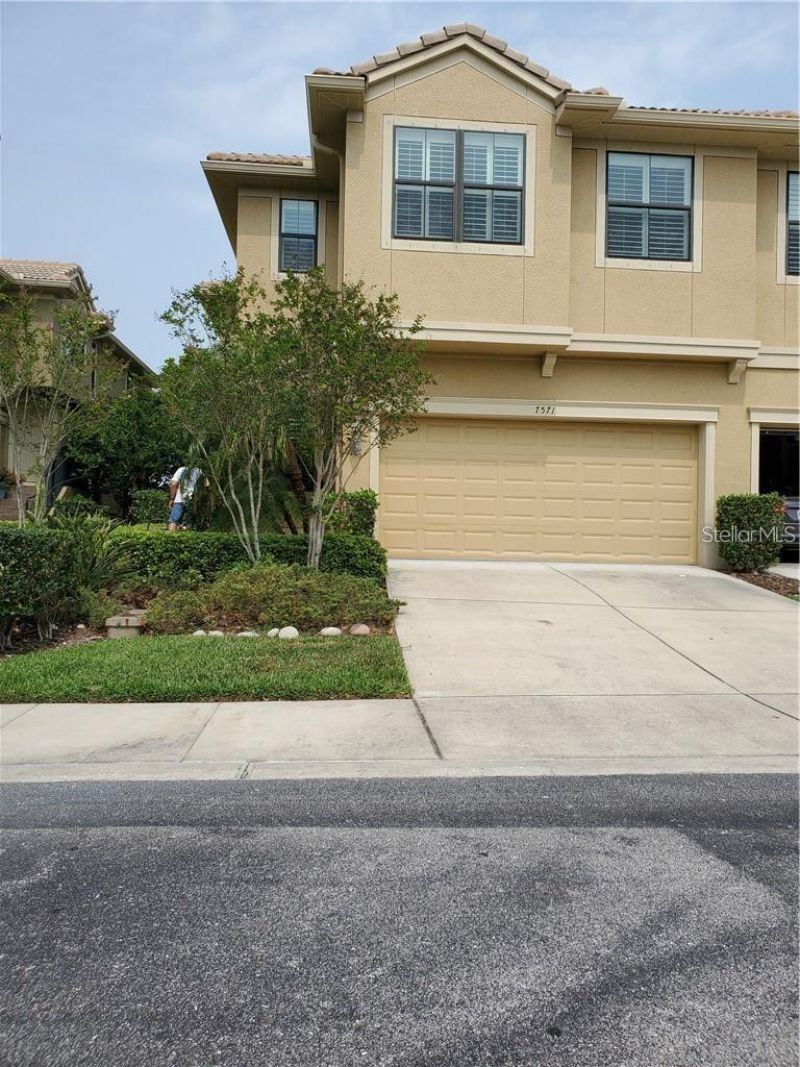
Welcome to 7571 Caponata Boulevard, a 3-bedroom, 2.5-bath corner townhome in the gated Hidden Bayou community. Set beside a pond and conservation area, this 2,670-square-foot home offers a flexible two-level layout, an oversized two-car garage, and an elevator added since the current owners purchased it.The main living level features hickory flooring, a spacious primary suite, and a kitchen with granite counters, a wraparound bar, double ovens, and a separate breakfast area. Downstairs, a second living area opens to a screened patio. There's also an upstairs balcony and laundry on both levels.The owners have made extensive updates, including a new HVAC system in June 2025, new GE Cafe edition kitchen appliances, new lighting and LED recessed lights, custom closet systems, pullout storage and pantry shelving, power retractable window shades, fresh interior paint, and an epoxy garage floor. They also replaced the east- and west-facing windows, installed hurricane-rated upper patio doors and front door, and added electric hurricane shutters to both patios. The community offers a pool, sidewalks, and gated entry.
Property Features
Property Type: Residential - Townhouse
Cooling: Central Air
Garage: 2 car attached
Heating: Central, Electric
Home Style: Contemporary
Lot Size: 0.06 Acres
Roof Type: Tile
Stories: 2.0
Taxes: $5,204
Year Built: 2011
Amenities
Ceiling Fans(s)
Crown Molding
High Ceilings
Split Bedroom
Stone Counters
Tray Ceiling(s)
Walk-In Closet(s)
Window Treatments
Balcony
Hurricane Shutters
Feature Descriptions
Additional Rooms: Bonus Room, Breakfast Room Separate, Family Room, Formal Dining Room Separate, Great Room, Inside Utility
Appliances: Built-In Oven, Cooktop, Dishwasher, Disposal, Dryer, Electric Water Heater, Ice Maker, Microwave, Washer, Water Softener
Association Amenities: Cable TV, Gated, Maintenance, Pool, Vehicle Restrictions
Community Features: Deed Restrictions, Pool, Sidewalks, Street Lights
Days on Site: 3
Directions: From Park Blvd, turn north on 83rd Street, 1/4 mile and turn right into the neighborhood and right on to Caponata. Visitor parking on the right, townhome on the left.
Exterior: Block
Flood Zone Code: X
Flooring: Carpet, Ceramic Tile, Wood
Foundation: Slab
Garage Dimensions: 22x22
HOA Fee: 1500/ Quarterly
HOA Y/N: Yes
Home Warranty Y/N: No
Listing Terms: Cash, Conventional
Lot: Conservation Area, Cul-De-Sac, In County, Paved, Unincorporated
Lot Dimensions: 0.06
Ownership: Fee Simple
Parking: Driveway, Garage Door Opener, Guest, Oversized
Parking Notes: Driveway, Garage Door Opener, Guest, Oversized
Patio/Porch: Covered, Rear Porch, Screened
Pets Allowed: Yes
Pets Restrictions: Buyer to verify pet restrictions
Property Attached Y/N: Yes
Property Sub-Type: Townhouse
Security: Gated Community, Security System, Security System Owned, Smoke Detector(s)
Sewer: Public Sewer
Showing Instructions: Call Listing Agent, Listing Agent Must Accompany
Special Sale Provisions: None
Utilities: Cable Connected, Electricity Connected, Fire Hydrant, Phone Available, Public, Sewer Connected, Underground Utilities, Water Connected
Vegetation: Mature Landscaping, Trees/Landscaped
Water: Public
Water Access Y/N: No
Water View: Bayou, Pond
Windows: Shutters
Zoning: RM-5
Room Sizes
Living Room: 15x22
Dining Room: 10x11
Kitchen: 15x22
Primary Bathroom: 15x18
Bathroom 2: 12x15
Primary Bedroom: 10x10
Family Room: 14x16
Listed By / Shown By
Listed By
Agency Name: CHARLES RUTENBERG REALTY INC
Agency Contact: 866-580-6402
Shown By
Agency Title: Florida Executive Realty
Agency Phone: 813-908-8500

Estimate Your Payment
Estimated Payment
$ 1,830.73 per month $1,235.19 Principal & Interest $433.67 Property Tax $161.88 Homeowner's Insurance
7571 Caponata Boulevard | MLS# TB8550717
This townhouse located at 7571 Caponata Boulevard , Seminole, FL 33777 is currently listed for sale with an asking price of $555,000. This property was built in 2011 and has 3 bedrooms and 2 full and 1 partial baths with 2670 sq. ft. Caponata Boulevard is located in the HIDDEN BAYOU TWNHMS subdivision. Search HIDDEN BAYOU TWNHMS real estate on www.floridaexecutiverealty.com today.