
BEDS3
BATHS2 full
SQUARE FEET1,218
MLS#OM724821
STATUSActive
PROPERTY TYPEResidential - Single Family
SUBDIVISIONOLD OAKS
Property Description
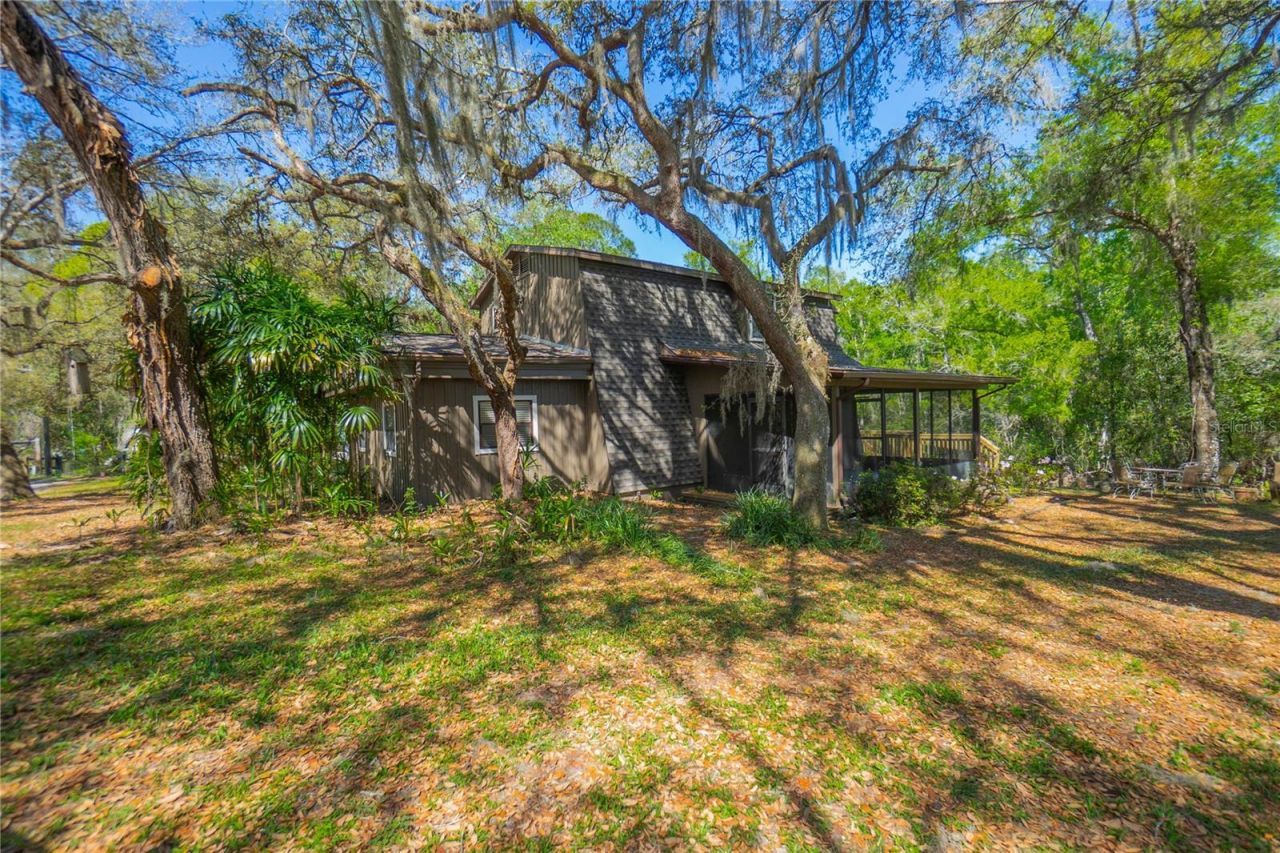
Back on market due to Buyers funds tied up!!! Discover a truly unique waterfront retreat in Floral City, where character and charm meet peaceful natural surroundings. Nestled on an expansive 0.82-acre waterfront parcel, this distinctive two-story home offers three-bedrooms and two-bathrooms with 1218 square feet of living. The first floor boasts an open-concept layout, seamlessly blending the living room, dining area, and kitchen with full appliances and breakfast bar-perfect for both everyday living and entertaining. The lower level also includes a full bathroom, a convenient interior laundry area, and a comfortable bedroom. Upstairs, you'll find two additional bedrooms and a full bathroom, along with access to a screened-in balcony-an ideal spot to unwind and take in tranquil waterfront views. The outdoor space is features a20x12 screened porch, a brand-new deck and dock, making it easy to enjoy boating, fishing, or simply relaxing by the water, a detached two-car garage with a new door, a carport for extra covered parking, and a brand-new roof in 2025 for peace of mind. This one-of-a-kind property offers the perfect blend of charm, functionality, and waterfront living-an exceptional opportunity to own your own slice of Florida paradise.
Property Features
Property Type: Residential - Single Family
Cooling: Central Air
Garage: 2
Heating: Central, Heat Pump
Lot Size: 0.82 Acres
Roof Type: Shingle
Stories: 2.0
Taxes: $3,197
Year Built: 1981
Amenities
Ceiling Fans(s)
Eat-in Kitchen
Open Floorplan
PrimaryBedroom Upstairs
Walk-In Closet(s)
Balcony
Lighting
Outdoor Grill
Sliding Doors
Feature Descriptions
Appliances: Dishwasher, Dryer, Electric Water Heater, Microwave, Range, Refrigerator, Washer
Days on Site: 52
Directions: Start on S Florida Ave (US-41), Turn left onto E Orange Ave (CR-48).Turn left onto E Trails End Rd. Turn right onto E Trails End Rd. Turn left onto S Bobcat Pt. End at 7536 S Bobcat Pt
Exterior: Frame, Wood Siding
Flood Zone Code: AE
Flooring: Carpet, Laminate, Tile
Foundation: Slab
Frontage Canal Fresh: 122
Garage Dimensions: 20x32
Home Warranty Y/N: No
Listing Terms: Cash, Conventional
Lot: Irregular Lot, Landscaped, Private, Unpaved
Lot Dimensions: 0.82
Number of Septics: 1
Ownership: Fee Simple
Parking: Garage Door Opener
Parking Notes: Garage Door Opener
Patio/Porch: Deck, Porch, Screened
Property Attached Y/N: No
Property Sub-Type: Single Family Residence
Sewer: Septic Tank
Showing Instructions: Supra Lock Box, Appointment Only, See Remarks, ShowingTime
Special Sale Provisions: None
Special View Info: Water
Utilities: BB/HS Internet Available, Cable Available, Electricity Connected
Vegetation: Trees/Landscaped
Water: Public
Water Access: Canal - Freshwater, Lake, Lake - Chain of Lakes
Water Access Y/N: Yes
Waterfront Features: Canal - Freshwater, Canal Front, Seawall - Other
Water View: Canal, River
Windows: Blinds
Zoning: CLRMH
Room Sizes
Living Room: 25.1x14.1
Dining Room: 13.8x13.9
Kitchen: 12.3x8.5
Laundry: 6.9x5
Bedroom 2: 20.6x12.2
Primary Bedroom: 11.3x17.11
Primary Bathroom: 12.5x6
Bedroom 3: 9.6x14.6
Local Schools
High School: Citrus High School
Middle School: Inverness Middle School
Elementary School: Floral City Elementary School
Listed By / Shown By
Listed By
Agency Name: KELLER WILLIAMS ELITE PARTNERS II
Agency Contact: 352-419-0200
Shown By
Agency Title: Florida Executive Realty
Agency Phone: 813-908-8500

Estimate Your Payment
Estimated Payment
$ 991.38 per month $640.96 Principal & Interest $266.42 Property Tax $84.00 Homeowner's Insurance
7536 S Bobcat Point | MLS# OM724821
This single family home located at 7536 S Bobcat Point, Floral City, FL 34436 is currently listed for sale with an asking price of $288,000. This property was built in 1981 and has 3 bedrooms and 2 full baths with 1218 sq. ft. S Bobcat Point is located in the OLD OAKS subdivision. Search OLD OAKS real estate on www.floridaexecutiverealty.com today.