
BEDS3
BATHS3 full
SQUARE FEET1,530
MLS#O6456423
STATUSActive
PROPERTY TYPEResidential - Townhouse
SUBDIVISIONSUMMERVILLE RESORT
Property Description
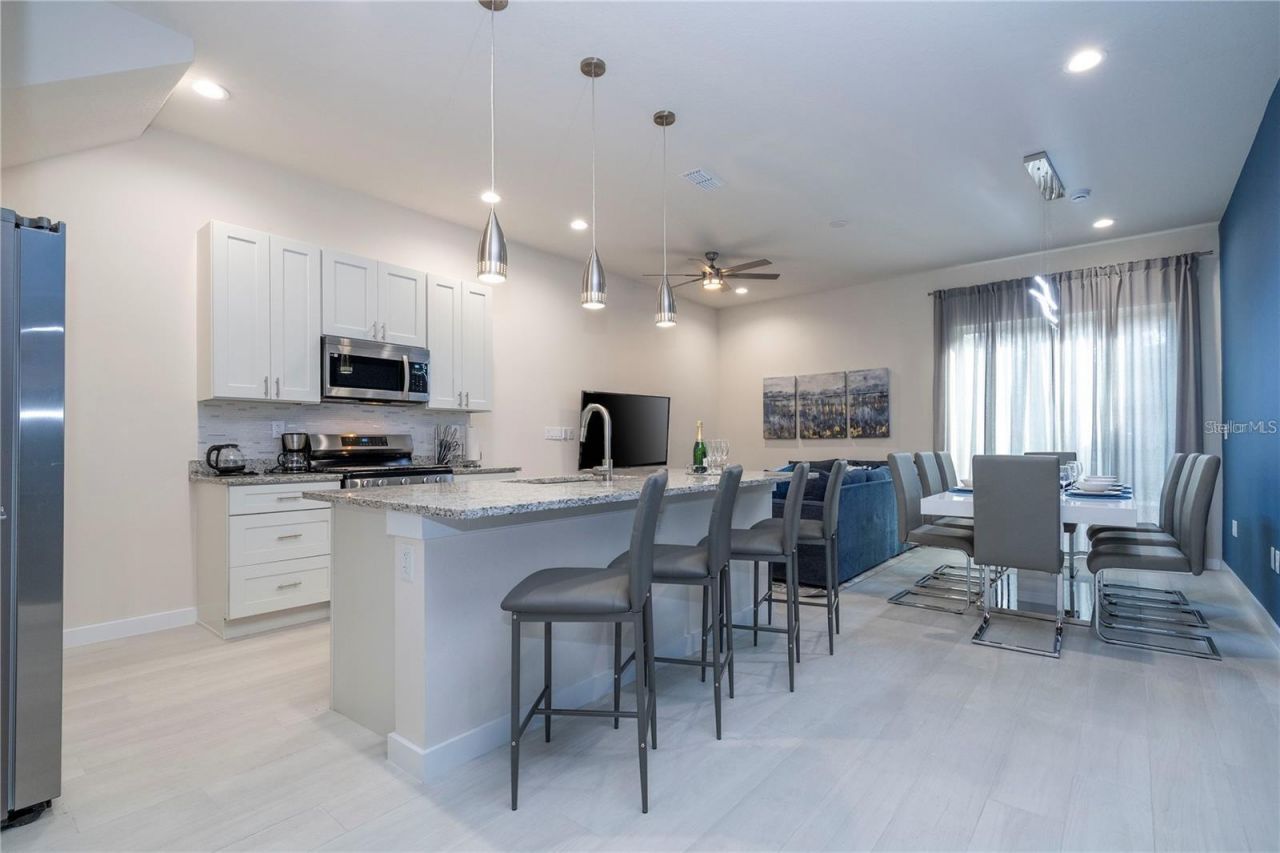
Turnkey and fully furnished, this 3-suite townhome built in 2023 sits in gated Summerville Resort near Disney, where short-term rentals are permitted. Walmart Supercenter is 0.7 mile away and Animal Kingdom about 4 miles, with EPCOT, Hollywood Studios and Disney Springs just beyond. Every bedroom is a suite with a full bath. On the first floor, a king suite with no stairs has a bath that also opens to the foyer and serves guests. Upstairs you will find the king primary suite, a bunk suite with trundle, a themed loft that works as a game and movie room, and the laundry with full-size washer and dryer. The open kitchen offers granite counters, island seating, a gas range and stainless steel appliances, and the home has a tankless water heater. A spacious locked owner's closet next to the kitchen lets an owner keep personal items on site between visits. The dining area seats six, and sliding doors lead to a private paver patio. Summerville Resort offers gated entry, a resort-style pool, clubhouse, fitness center, playground, dog park and EV charging stations, and HOA dues include cable TV and internet. Zoned schools: Island Village Elementary, Celebration K-8 and Celebration High. See the video tour. All information deemed reliable but not guaranteed; buyer to verify all information, including distances and school zoning.
Property Features
Property Type: Residential - Townhouse
Cooling: Central Air
Heating: Central, Electric
Lot Size: 0.03 Acres
Roof Type: Shingle
Stories: 2.0
Taxes: $5,213
Year Built: 2023
Amenities
Ceiling Fans(s)
Kitchen/Family Room Combo
Living Room/Dining Room Combo
Open Floorplan
PrimaryBedroom Upstairs
Stone Counters
Window Treatments
Sidewalk
Feature Descriptions
Additional Rooms: Loft
Appliances: Dishwasher, Disposal, Dryer, Microwave, Range, Range Hood, Refrigerator, Tankless Water Heater, Washer
Association Amenities: Clubhouse, Fitness Center, Gated, Playground, Pool, Recreation Facilities, Vehicle Restrictions
Community Features: Association Recreation - Owned, Clubhouse, Deed Restrictions, Dog Park, Fitness Center, Gated Community - No Guard, Playground, Pool
Days on Site: 1
Directions: Off N Old Lake Wilson Rd, just south of the Walmart Supercenter. Enter Summerville Resort at Sunrise Shores Dr and follow to Sunflower Cir. Gate code required.
Energy Efficient: Water Heater
Exterior: Block, HardiPlank Type, Frame
Flood Zone Code: X
Flooring: Carpet, Ceramic Tile
Foundation: Slab
HOA Fee: 1575/ Quarterly
HOA Y/N: Yes
Home Warranty Y/N: No
Listing Terms: Cash, Conventional, FHA, VA Loan
Lot Dimensions: 0.03
Number of Pets: 2
Other Equipment: Irrigation Equipment
Ownership: Fee Simple
Parking: Assigned, Guest, Open
Parking Notes: Assigned, Guest, Open
Patio/Porch: Front Porch, Patio
Pets Allowed: Breed Restrictions
Pets Restrictions: PLEASE CHECK WITH HOA FOR PET RESTRICTIONS
Pets Size: Medium (36-60 Lbs.)
Pets Weight (Max): 55
Property Attached Y/N: No
Property Sub-Type: Townhouse
Security: Gated Community
Sewer: Public Sewer
Showing Instructions: Appointment Only, Call Before Showing, Call Listing Agent, Do Not Contact Tenants, Gate Code Required
Special Sale Provisions: None
Utilities: BB/HS Internet Available, Cable Connected, Electricity Connected, Natural Gas Connected, Public, Sewer Connected, Water Connected
Water: Public
Water Access Y/N: No
Windows: Window Treatments
Zoning: PUD
Room Sizes
Kitchen: 12x8
Primary Bedroom: 13x12
Great Room: 17x13
Bedroom 2: 11x10
Bedroom 3: 11x10
Local Schools
High School: Celebration High
Middle School: Celebration K-8
Elementary School: Island Village Elementary School
Listed By / Shown By
Listed By
Agency Name: AMERICAN HORIZONS REALTY
Agency Contact: 407-466-0256
Shown By
Agency Title: Florida Executive Realty
Agency Phone: 813-908-8500

Estimate Your Payment
Estimated Payment
$ 1,441.06 per month $890.00 Principal & Interest $434.42 Property Tax $116.64 Homeowner's Insurance
7529 Sunflower Circle | MLS# O6456423
This townhouse located at 7529 Sunflower Circle, Kissimmee, FL 34747 is currently listed for sale with an asking price of $399,900. This property was built in 2023 and has 3 bedrooms and 3 full baths with 1530 sq. ft. Sunflower Circle is located in the SUMMERVILLE RESORT subdivision. Search SUMMERVILLE RESORT real estate on www.floridaexecutiverealty.com today.