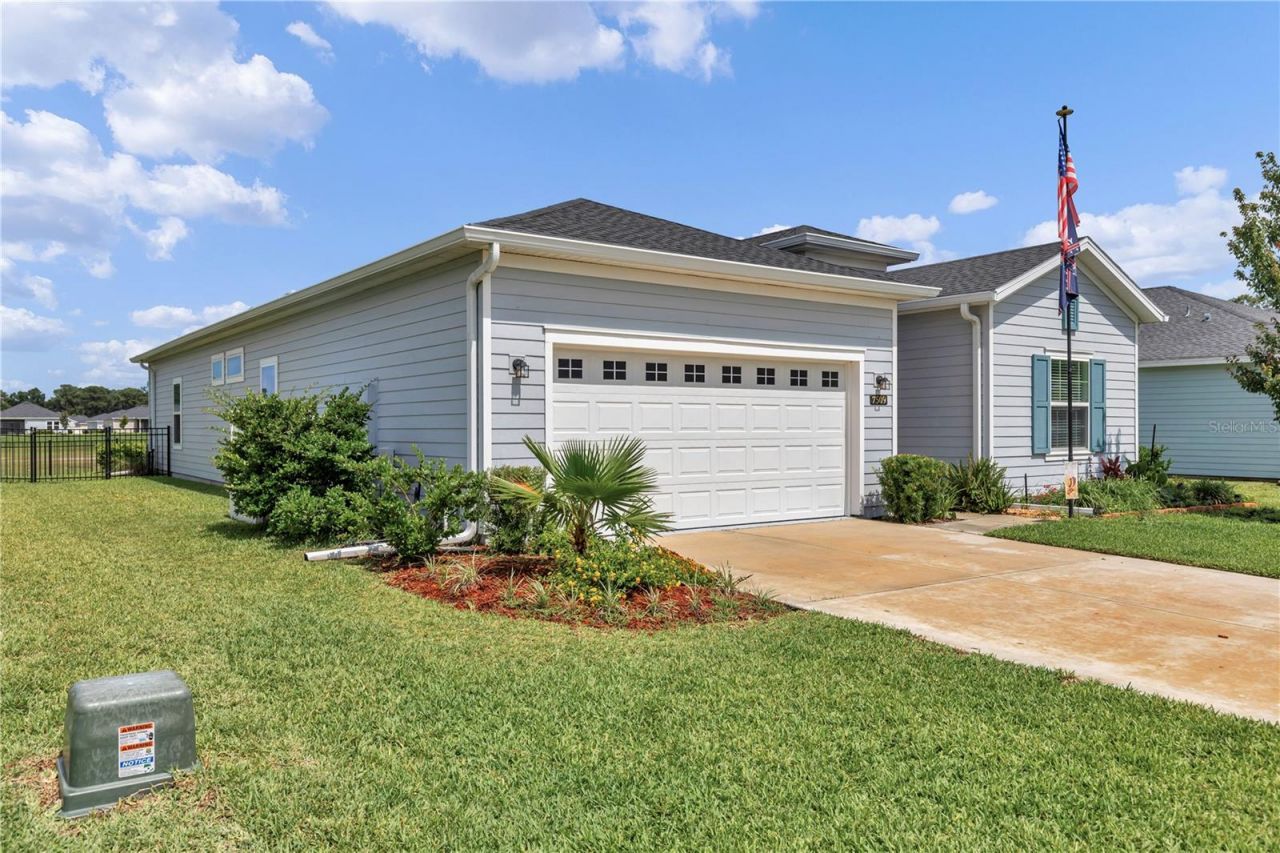

BEDS3
BATHS3 full
SQUARE FEET2,039
MLS#O6411382
STATUSActive
PROPERTY TYPEResidential - Single Family
SUBDIVISIONLIBERTY VILLAGE
Property Description
A wall of sliding glass doors opens the gathering room to a covered, screened lanai, giving you a peaceful spot for morning coffee and extra room to entertain. Inside, the bright, open kitchen connects to the gathering room and dining nook, with upgraded 42-inch white cabinetry with crown molding, quartz countertops, and a spacious island where guests can pull up a seat while you cook. The single-story split-bedroom layout gives everyone their own space. The owner's suite is tucked at the back of the home, while a spacious guest bedroom sits near the foyer. A separate study offers room for a home office, hobby space, or reading room, and a whole-house water filtration system is already in place.Set in an Ocala 55+ community, the home is minutes from shopping, dining, and medical facilities, with the World Equestrian Center and Sholom Park about 15 minutes away. Schedule a private showing to see how easily the living area opens to the lanai.
Property Features
Property Type: Residential - Single Family
Cooling: Central Air
Fenced: Yes
Garage: 2 car attached
Heating: Central, Electric
Home Style: Contemporary
Lot Size: 0.16 Acres
Roof Type: Shingle
Stories: 1.0
Taxes: $4,214
Year Built: 2023
Amenities
Ceiling Fans(s)
High Ceilings
Living Room/Dining Room Combo
Open Floorplan
Primary Bedroom Main Floor
Split Bedroom
Stone Counters
Walk-In Closet(s)
Window Treatments
Private Mailbox
Feature Descriptions
Additional Rooms: Den/Library/Office
Appliances: Dishwasher, Disposal, Dryer, Electric Water Heater, Microwave, Range, Refrigerator, Washer
Association Amenities: Pickleball Court(s), Pool, Recreation Facilities, Shuffleboard Court
Community Features: Community Mailbox, Golf Carts OK, Pool, Sidewalks, Tennis Court(s)
Days on Site: 166
Directions: 200/90th N to 74th E to 78th Ter
Exterior: Cement Siding, HardiPlank Type, Frame
Fencing: Fenced
Flood Zone Code: X
Flooring: Carpet, Ceramic Tile
Foundation: Slab
HOA Fee: 156.18/ Monthly
HOA Y/N: Yes
Home Warranty Y/N: No
Listing Terms: Cash, Conventional, FHA, VA Loan
Lot: Landscaped
Lot Dimensions: 0.16
Model: TREVI
Other Equipment: Irrigation Equipment
Ownership: Fee Simple
Pets Allowed: Cats OK, Dogs OK, Yes
Pets Restrictions: See Declarations of Covenants for complete restrictions
Property Attached Y/N: No
Property Sub-Type: Single Family Residence
Senior Community: Yes
Sewer: Public Sewer
Showing Instructions: Call Listing Agent, Combination Lock Box
Special Sale Provisions: None
Utilities: Cable Connected, Electricity Connected, Public, Sewer Connected, Water Connected
Water: Public
Water Access Y/N: No
Windows: Blinds, Low-Emissivity Windows
Zoning: PUD
Room Sizes
Living Room: 19x13
Dining Room: 19x13
Kitchen: 10x16
Den: 13x10
Primary Bedroom: 14x15
Bedroom 2: 10x11
Bedroom 3: 10x12
Balcony/Porch/Lanai: 8x18.6
Listed By / Shown By
Listed By
Agency Name: HOMESMART
Agency Contact: 407-476-0461
Shown By
Agency Title: Florida Executive Realty
Agency Phone: 813-908-8500

Estimate Your Payment
Estimated Payment
$ 1,169.27 per month $723.31 Principal & Interest $351.17 Property Tax $94.79 Homeowner's Insurance
7509 SW 78th Terrace | MLS# O6411382
This single family home located at 7509 SW 78th Terrace, Ocala, FL 34481 is currently listed for sale with an asking price of $325,000. This property was built in 2023 and has 3 bedrooms and 3 full baths with 2039 sq. ft. SW 78th Terrace is located in the LIBERTY VILLAGE subdivision. Search LIBERTY VILLAGE real estate on www.floridaexecutiverealty.com today.