
BEDS4
BATHS2 full 1 partial
SQUARE FEET2,130
MLS#S5127937
STATUSActive
PROPERTY TYPEResidential - Single Family
SUBDIVISIONSEASONS AT SHORES OF LAKE DELL
Property Description
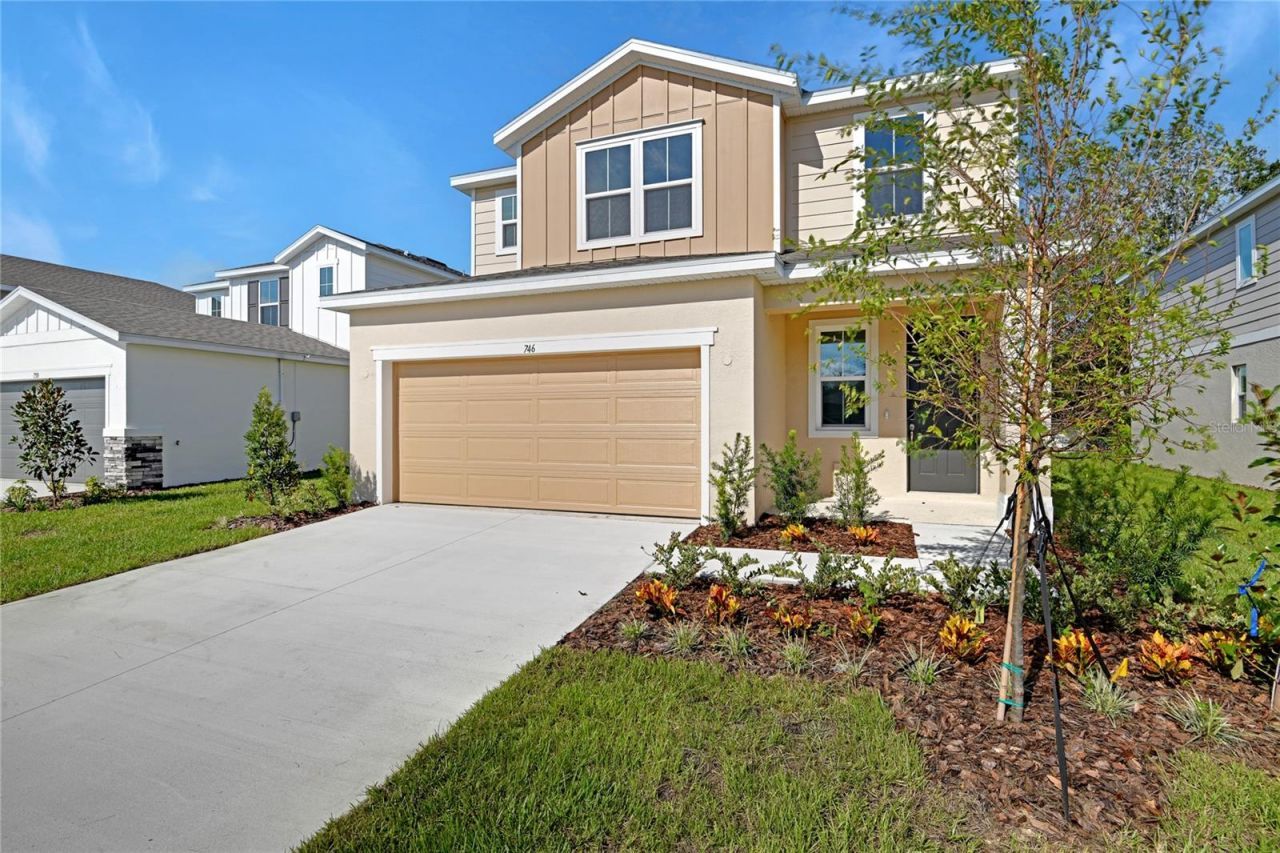
Explore this dynamic Lynwood home, ready for quick move-in. Included features: a welcoming covered porch, a spacious great room, an open dining area, a thoughtfully designed kitchen, a center island and a roomy pantry, a first-floor beautiful primary suite showcasing a generous walk-in closet and a private bath, a covered patio and a 2-car garage. Upgrades include second sink to master bath, optional windows in great room, upgraded white cabinets w 42 uppers to kitchen, white quartz countertops in kitchen and in guest bath, video doorbell, smart thermostat and garage door opener, ceramic tile floors, Coach light pre-wire and a single bowl kitchen sink. *Special financing rates and closing cost assistance may be available. Options may vary by community and offers are available on select homes only. Contact builder for more information!
Property Features
Property Type: Residential - Single Family
Cooling: Central Air
Garage: 2 car attached
Heating: Electric
Lot Size: 0.15 Acres
Roof Type: Shingle
Stories: 2.0
Taxes: $0
Year Built: 2025
Amenities
High Ceilings
Living Room/Dining Room Combo
Open Floorplan
Other
Solid Surface Counters
Walk-In Closet(s)
Sliding Doors
Feature Descriptions
Appliances: Dishwasher, Disposal, Electric Water Heater, Microwave, Range
Builder: RICHMOND AMERICAN HOMES
Community Features: Playground, Sidewalks
Days on Site: 404
Directions: From Orlando, take I-4 W toward Tampa. Use Exit 55 to merge onto US-27 S toward Haines City. Continue on US-27 S for approximately 14 miles. Turn left onto FL-542 E (Dundee Rd) and drive about 2.5 miles. Turn right onto Lake Dell Dr. Property will be on y
Exterior: Stucco
Flood Zone Code: 0000
Flooring: Carpet, Ceramic Tile
Foundation: Block, Other, Slab
HOA Fee: 1212/ Annually
HOA Y/N: Yes
Home Warranty Y/N: No
Listing Terms: Cash, Conventional, FHA, VA Loan
Lot Dimensions: 0.15
Model: Lynwood
Other Equipment: Irrigation Equipment
Ownership: Fee Simple
Parking: Garage Door Opener
Parking Notes: Garage Door Opener
Patio/Porch: Covered, Patio
Pets Allowed: Yes
Property Attached Y/N: No
Property Sub-Type: Single Family Residence
Security: Smoke Detector(s)
Sewer: Public Sewer
Showing Instructions: 24 Hour Notice, Call Seller Direct
Special Sale Provisions: None
Utilities: BB/HS Internet Available, Cable Available, Electricity Available, Public, Water Available
Water: Public
Water Access Y/N: No
Water View: Lake
Zoning: X
Room Sizes
Great Room: 15.4x10.9
Kitchen: 15.4x12.4
Dining Room: 15.4x7.5
Primary Bedroom: 12.1x13.6
Primary Bathroom: 15x17
Bedroom 2: 12x11
Bedroom 3: 12.11x12.2
Bedroom 4: 10x12
Listed By / Shown By
Listed By
Agency Name: AXEN REALTY, LLC
Agency Contact: 818-932-8800
Shown By
Agency Title: Florida Executive Realty
Agency Phone: 813-908-8500

Estimate Your Payment
Estimated Payment
$ 780.34 per month $689.93 Principal & Interest $0.00 Property Tax (data not provided by mls) $90.42 Homeowner's Insurance
746 Lake Dell Avenue | MLS# S5127937
This single family home located at 746 Lake Dell Avenue, Dundee, FL 33838 is currently listed for sale with an asking price of $309,999. This property was built in 2025 and has 4 bedrooms and 2 full and 1 partial baths with 2130 sq. ft. Lake Dell Avenue is located in the SEASONS AT SHORES OF LAKE DELL subdivision. Search SEASONS AT SHORES OF LAKE DELL real estate on www.floridaexecutiverealty.com today.