
BEDS4
BATHS3 full
SQUARE FEET3,234
MLS#A4707280
STATUSActive
PROPERTY TYPEResidential - Single Family
SUBDIVISIONSTONELEDGE
Property Description
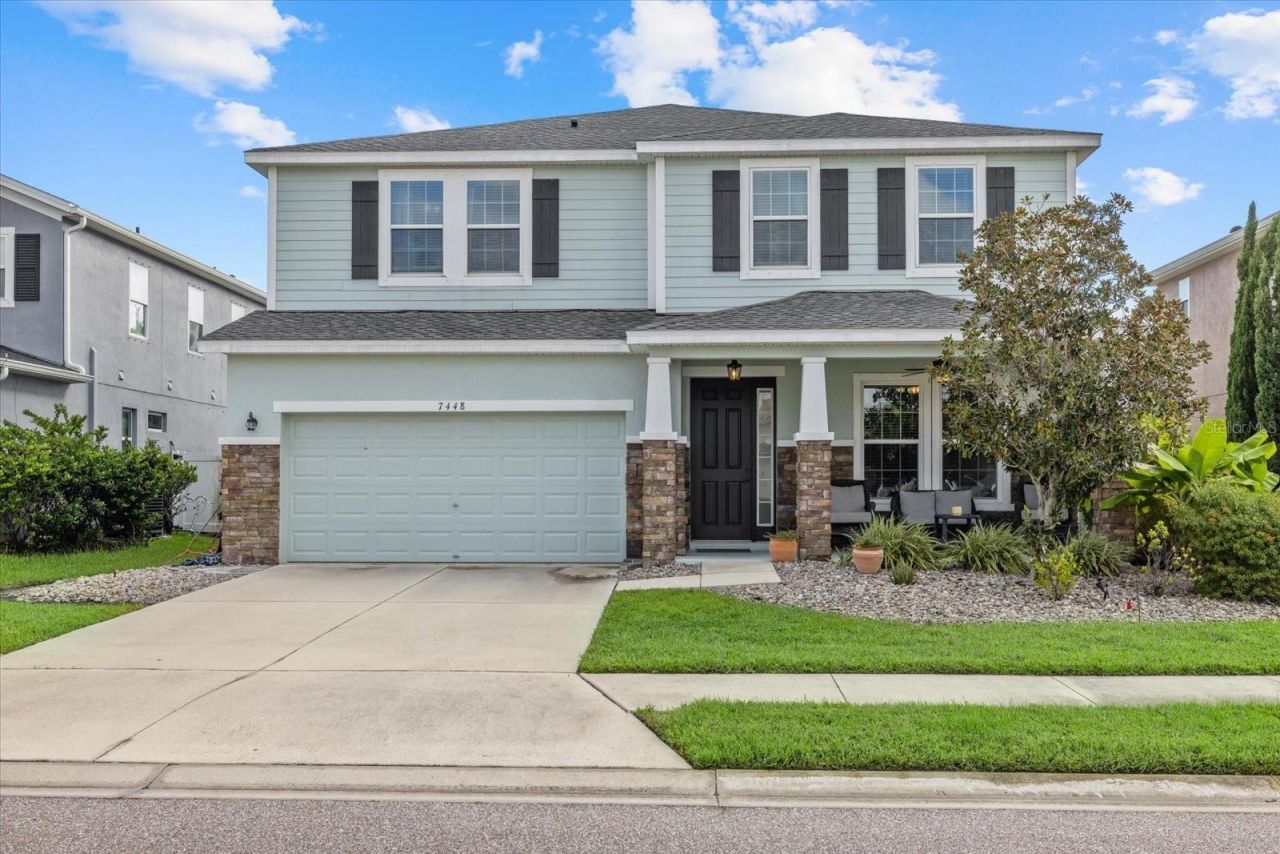
Make your move to 7448 47th Avenue Circle East! With over 3,200 square feet, four bedrooms, a den, and an upstairs loft, this home offers the space and flexibility you've been looking for.The open kitchen and living area keeps everyone connected, whether you're entertaining or enjoying an easy night at home. Just off the kitchen, a coffee or beverage nook and a huge walk-in pantry add everyday convenience. A first-floor bedroom and full bathroom offer options for guests, while a mudroom just inside the garage door gives bags and shoes a place to land.Upstairs, you'll find a massive loft and spacious bedrooms with plenty of storage. The oversized Primary bedroom has an attached extra space/nook that makes a perfect sitting area, office, nursery, or endless possibilities and the closet so large it feels like another room with direct access to the laundry room. Start your morning on the covered front porch, then head out back to the covered lanai and heated pool, all within the screened enclosure.Low HOA, no CDD fees, and a convenient Bradenton location make this one easy to love. You will find comfort in knowing that the 2025 Roof and Hurricane shutters offer extra protection for the place you call home! Come see it for yourself before the opportunity is gone!
Property Features
Property Type: Residential - Single Family
Cooling: Central Air
Garage: 2 car attached
Heating: Central
Home Style: Traditional
Lot Size: 0.15 Acres
Roof Type: Shingle
Stories: 2.0
Taxes: $5,500
Year Built: 2015
Amenities
Ceiling Fans(s)
Dry Bar
Eat-in Kitchen
High Ceilings
Kitchen/Family Room Combo
Open Floorplan
Other
PrimaryBedroom Upstairs
Solid Wood Cabinets
Split Bedroom
Stone Counters
Thermostat
Tray Ceiling(s)
Walk-In Closet(s)
Window Treatments
Hurricane Shutters
Lighting
Feature Descriptions
Additional Rooms: Den/Library/Office, Loft
Appliances: Dishwasher, Disposal, Dryer, Electric Water Heater, Exhaust Fan, Microwave, Range, Refrigerator, Washer
Community Features: Community Mailbox, Dog Park, Irrigation-Reclaimed Water, Street Lights
Days on Site: 4
Directions: Heading West on SR 70 turn North on Creekwood Blvd, turn on 47th Ave Circle, take a left and the house will be on the left.
Exterior: Stucco
Flood Zone Code: X
Flooring: Carpet, Ceramic Tile, Laminate
Foundation: Slab
HOA Fee: 92/ Monthly
HOA Y/N: Yes
Home Warranty Y/N: No
Listing Terms: Cash, Conventional, FHA, VA Loan
Lot Dimensions: 0.15
Ownership: Fee Simple
Parking: Driveway
Parking Notes: Driveway
Patio/Porch: Covered, Enclosed, Front Porch, Rear Porch, Screened
Pets Allowed: Breed Restrictions, Yes
Pets Restrictions: See HOA documents for all restrictions
Pool: Child Safety Fence, Gunite, Heated, In Ground, Screen Enclosure
Property Attached Y/N: No
Property Sub-Type: Single Family Residence
Sewer: Public Sewer
Showing Instructions: Appointment Only, Lock Box Electronic, ShowingTime
Special Sale Provisions: None
Swimming Pool: Yes
Utilities: Cable Connected, Electricity Connected, Phone Available, Sewer Connected, Underground Utilities, Water Connected
Vegetation: Mature Landscaping
Water: Public
Water Access Y/N: No
Windows: Blinds
Zoning: PDR
Room Sizes
Primary Bedroom: 26.5x13.5
Primary Bathroom: 12.8x13
Kitchen: 12.9x15
Living Room: 16.5x19.2
Loft: 32.6x17.4
Laundry: 10x7.4
Bedroom 2: 10.11x11.1
Bedroom 3: 16.4x12.7
Bedroom 4: 13.1x12.5
Office: 12.9x11.4
Bathroom 2: 5.6x8.8
Bathroom 3: 10.6x6
Local Schools
High School: Braden River High
Middle School: Braden River Middle
Elementary School: Tara Elementary
Listed By / Shown By
Listed By
Agency Name: MARCUS & COMPANY REALTY
Agency Contact: 941-932-8550
Shown By
Agency Title: Florida Executive Realty
Agency Phone: 813-908-8500

Estimate Your Payment
Estimated Payment
$ 2,157.47 per month $1,502.26 Principal & Interest $458.33 Property Tax $196.88 Homeowner's Insurance
7448 47th Avenue Circle E | MLS# A4707280
This single family home located at 7448 47th Avenue Circle E, Bradenton, FL 34203 is currently listed for sale with an asking price of $675,000. This property was built in 2015 and has 4 bedrooms and 3 full baths with 3234 sq. ft. 47th Avenue Circle E is located in the STONELEDGE subdivision. Search STONELEDGE real estate on www.floridaexecutiverealty.com today.