
BEDS3
BATHS3 full
SQUARE FEET2,324
MLS#OM733344
STATUSActive
PROPERTY TYPEResidential - Single Family
SUBDIVISIONWOODS & MEADOWS ESTATES
Property Description
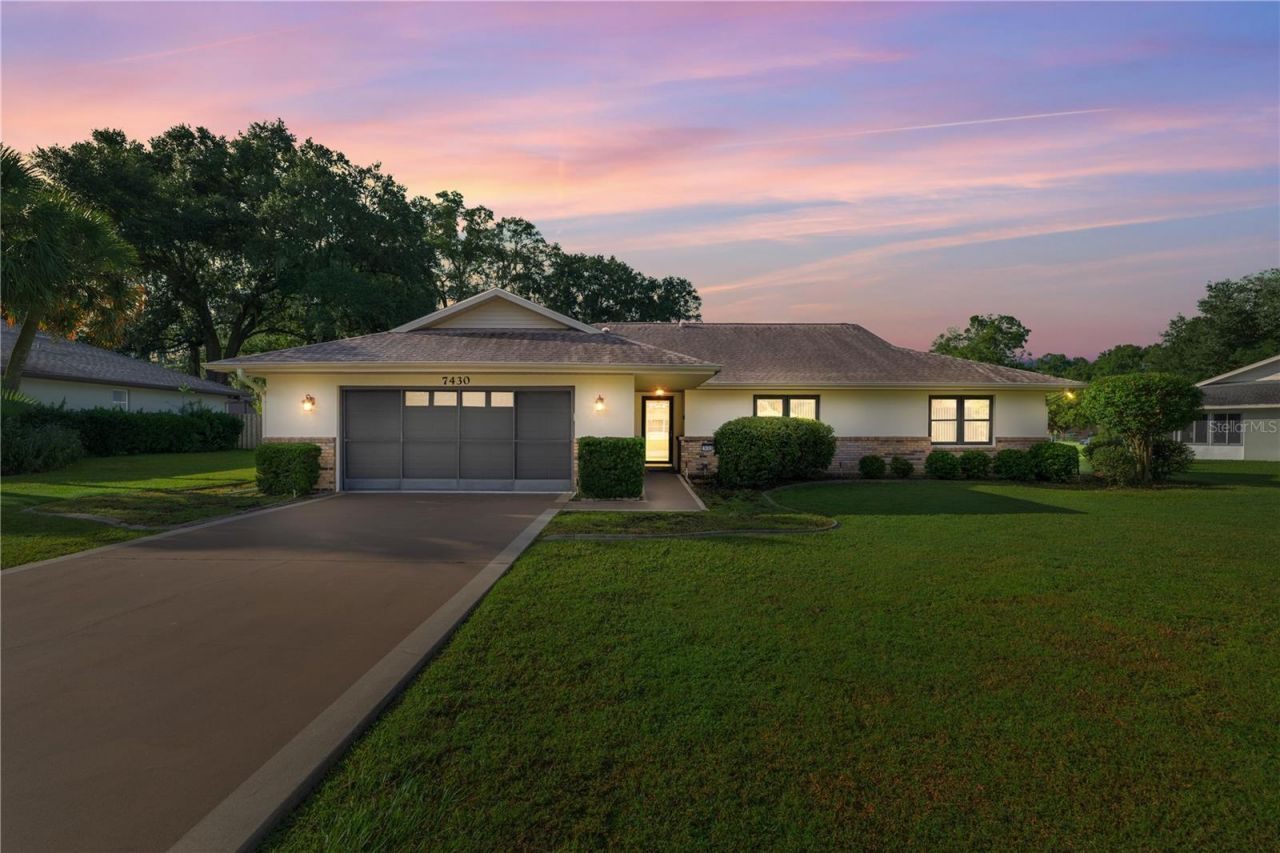
Virtually Staged. Picture a sunny Ocala afternoon, with the sliding glass doors open, a breeze drifting through the Florida room, and your screen-enclosed pool waiting just beyond. At 7430 SW 100th Place in Ocala, Florida, that scene can become part of everyday life. Set on .34 of an acre, this 3-bedroom, 3-bathroom Southwest Ocala pool home offers 2,324 square feet of living space with room to gather, unwind, and make yourself at home. Welcome guests into the formal living room, celebrate special occasions in the formal dining room, or settle into the eat-in kitchen for morning coffee and everyday conversation. A separate family room or den provides another comfortable space for movie nights, hobbies, or a quiet afternoon with a book, while the split-bedroom floor plan creates a sense of privacy between the primary and guest bedrooms. The oversized Florida room brings the home's indoor-outdoor lifestyle to life, featuring its own bathroom and sliding glass doors that open onto the pool deck. From a refreshing morning swim to a relaxed evening beside the water, the screened enclosure makes this outdoor space an inviting extension of the home. Newer major systems-including the roof, HVAC, and water heater-along with a completely paid-in-full solar system add practical appeal. Beyond your own backyard, explore the gardens and walking paths of nearby Sholom Park or enjoy equestrian events and dining at the World Equestrian Center, two destinations that make the Ocala, Florida lifestyle so appealing. Whether your day calls for exploring Central Florida or simply enjoying your own poolside retreat, this Southwest Ocala home offers space to live comfortably and make lasting memories.
Property Features
Property Type: Residential - Single Family
Cooling: Central Air
Garage: 2 car attached
Heating: Central, Electric
Home Style: Ranch
Lot Size: 0.34 Acres
Roof Type: Shingle
Stories: 1.0
Taxes: $1,805
Year Built: 1990
Amenities
Ceiling Fans(s)
Eat-in Kitchen
Kitchen/Family Room Combo
Primary Bedroom Main Floor
Split Bedroom
Thermostat
Walk-In Closet(s)
Lighting
Private Mailbox
Rain Gutters
Feature Descriptions
Additional Rooms: Den/Library/Office, Family Room, Florida Room, Formal Living Room Separate
Appliances: Dishwasher, Dryer, Microwave, Range, Refrigerator, Washer
Days on Site: 1
Directions: From SE Ocala take FL-200 towards SW Ocala. Make a left on SW 80th Ave, left on SW 103rd Street Rd, left on SW 74th Ter, right on SW 101st Street Rd, left on SW 74th Ct, arount the bend onto SW 100th Place. Home is on the right side. Look for the sign.
Exterior: Block, Concrete, Stucco
Flood Zone Code: X
Flooring: Carpet, Tile
Foundation: Concrete Perimeter
Garage Dimensions: 21x25
Home Warranty Y/N: No
Listing Terms: Cash, Conventional, FHA, USDA Loan, VA Loan
Lot: Cleared, In County, Landscaped, Paved
Lot Dimensions: 0.34
Ownership: Fee Simple
Parking: Driveway, Ground Level, Off Street
Parking Notes: Driveway, Ground Level, Off Street
Patio/Porch: Covered, Rear Porch, Screened
Pool: Fiberglass, In Ground, Screen Enclosure
Property Attached Y/N: No
Property Sub-Type: Single Family Residence
Sewer: Septic Tank
Showing Instructions: ShowingTime
Special Sale Provisions: None
Swimming Pool: Yes
Utilities: Electricity Connected
Vegetation: Mature Landscaping
Water: Public
Water Access Y/N: No
Zoning: R3
Room Sizes
Living Room: 14.09x13.05
Dining Room: 10.02x9.11
Primary Bedroom: 13.09x13.01
Bedroom 2: 13.05x10.04
Bedroom 3: 11.1x10.03
Local Schools
High School: West Port High School
Middle School: Horizon Academy/Mar Oaks
Elementary School: Winding Oaks Elementary
Listed By / Shown By
Listed By
Agency Name: ASHLEY YATES REALTY
Agency Contact: 352-817-3804
Shown By
Agency Title: Florida Executive Realty
Agency Phone: 813-908-8500

Estimate Your Payment
Estimated Payment
$ 978.59 per month $732.21 Principal & Interest $150.42 Property Tax $95.96 Homeowner's Insurance
7430 SW 100th Place | MLS# OM733344
This single family home located at 7430 SW 100th Place, Ocala, FL 34476 is currently listed for sale with an asking price of $329,000. This property was built in 1990 and has 3 bedrooms and 3 full baths with 2324 sq. ft. SW 100th Place is located in the WOODS & MEADOWS ESTATES subdivision. Search WOODS & MEADOWS ESTATES real estate on www.floridaexecutiverealty.com today.