
BEDS3
BATHS3 full
SQUARE FEET2,592
MLS#P4939917
STATUSActive
PROPERTY TYPEResidential - Single Family
SUBDIVISIONOVERLOOK ESTATES EAST
Property Description
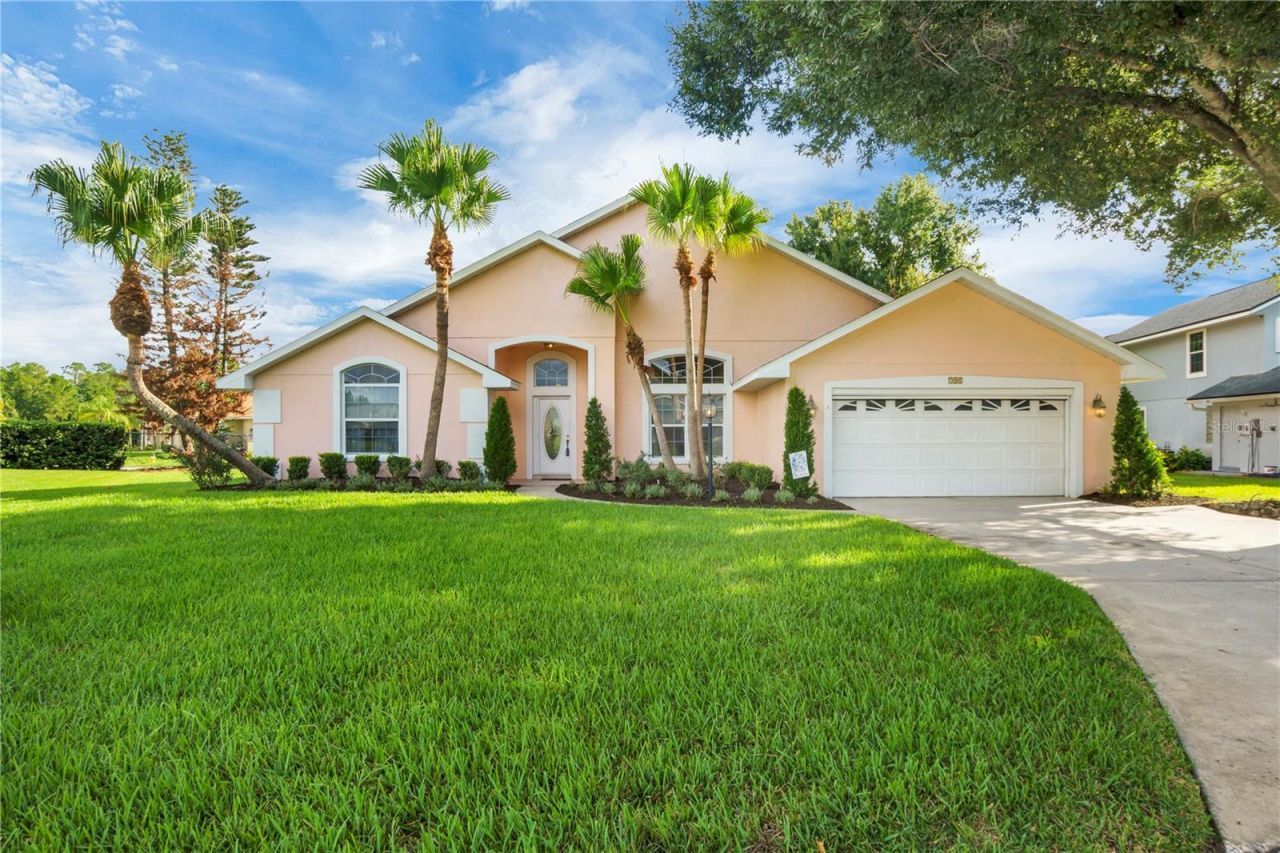
This Awesome 3 bedroom 3 bath home is ready for its you!!. Located in a GREAT gated community in off of Overlook Drive in SE Winter Haven this one has the perfect combination of location, and comfort. Check out the kitchen with nice countertops and wood cabinets. The rooms have great windows offering abundant natural light, and space for everyone. The 3 way split bedroom plan offers form, and function. The spacious yard offers peace, and privacy with no home in your back yard, Roof replaced in 2004.Check out this sweet property today. Step inside and you will love. Make it yours!!
Property Features
Property Type: Residential - Single Family
Cooling: Central Air
Garage: 2 car attached
Heating: Central
Home Style: Contemporary
Lot Size: 0.30 Acres
Roof Type: Shingle
Stories: 1.0
Taxes: $2,660
Year Built: 1992
Amenities
Thermostat
Lighting
Feature Descriptions
Additional Rooms: Family Room, Formal Dining Room Separate, Inside Utility
Appliances: Built-In Oven, Cooktop, Dishwasher, Disposal, Gas Water Heater, Microwave, Range Hood, Tankless Water Heater, Washer
Association Amenities: Gated
Community Features: Golf Carts OK
Days on Site: 1
Directions: From Cypress Gardens Blvd., Turn Right onto Overlook DR, then right onto Santa Maria DR into Overlook Estates East. The house will be on the right.
Exterior: Block, Stucco
Fireplace: Electric, Living Room
Fireplace Y/N: Yes
Flood Zone Code: X
Flooring: Carpet, Ceramic Tile
Foundation: Slab
Frontage Pond: 50
HOA Fee: 550/ Annually
HOA Y/N: Yes
Home Warranty Y/N: No
Listing Terms: Cash, Conventional, FHA, VA Loan
Lot: Cleared
Lot Dimensions: 0.3
Ownership: Fee Simple
Parking: Garage Door Opener
Parking Notes: Garage Door Opener
Patio/Porch: Covered, Rear Porch, Screened
Pets Allowed: Breed Restrictions, Cats OK, Dogs OK
Pets Restrictions: 75 pounds or less
Pets Size: Large (61-100 Lbs.)
Pets Weight (Max): 75
Property Attached Y/N: No
Property Sub-Type: Single Family Residence
Security: Security Gate
Sewer: Septic Tank
Showing Instructions: Combination Lock Box
Special Sale Provisions: None
Special View Info: Water
Utilities: Cable Connected, Natural Gas Connected
Vegetation: Mature Landscaping
Water: Public
Water Access: Pond
Water Access Y/N: Yes
Waterfront Features: Pond
Water View: Bayou
Windows: Aluminum Frames
Room Sizes
Primary Bedroom: 16x13
Primary Bathroom: 19x9
Family Room: 25x21
Dining Room: 20x20
Dinette: 12x8
Bedroom 2: 19x16
Living Room: 17x22
Bedroom 3: 10x12
Kitchen: 25x21
Local Schools
High School: Winter Haven Senior
Middle School: Denison Middle
Elementary School: Elbert Elem
Listed By / Shown By
Listed By
Agency Name: CROSBY & ASSOCIATES, INC.
Agency Contact: 863-293-5600
Shown By
Agency Title: Florida Executive Realty
Agency Phone: 813-908-8500

Estimate Your Payment
Estimated Payment
$ 1,253.48 per month $912.26 Principal & Interest $221.67 Property Tax $119.55 Homeowner's Insurance
742 Santa Maria Drive | MLS# P4939917
This single family home located at 742 Santa Maria Drive , Winter Haven, FL 33884 is currently listed for sale with an asking price of $409,900. This property was built in 1992 and has 3 bedrooms and 3 full baths with 2592 sq. ft. Santa Maria Drive is located in the OVERLOOK ESTATES EAST subdivision. Search OVERLOOK ESTATES EAST real estate on www.floridaexecutiverealty.com today.