
BEDS3
BATHS2 full 1 partial
SQUARE FEET1,568
MLS#TB8526108
STATUSActive
PROPERTY TYPEResidential - Single Family
SUBDIVISIONTOUCHSTONE
Property Description
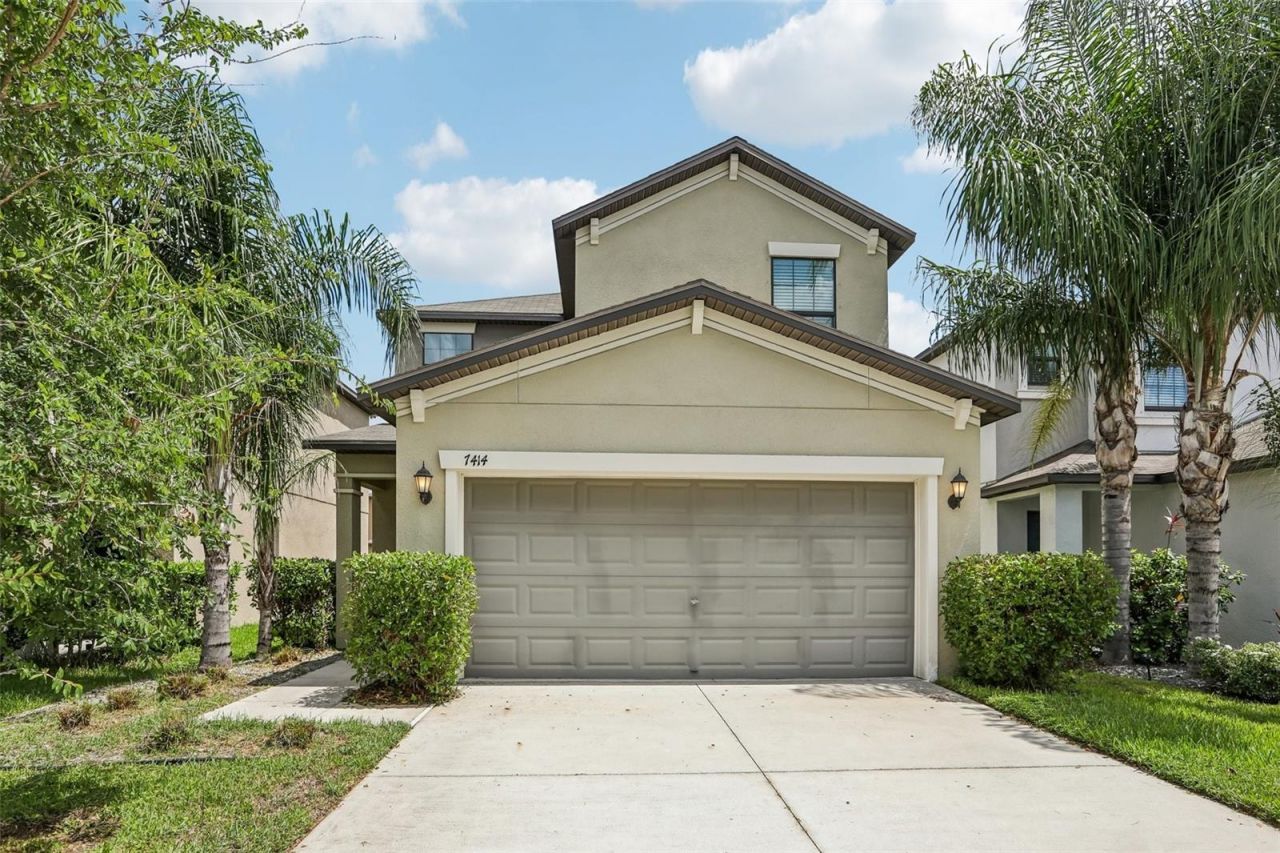
Virtually Staged. Welcome to this modern, move-in-ready home in the highly desirable Touchstone community! Living here will be an absolute joy, as the home is so incredibly low-maintenance and packed with thoughtful upgrades. Downstairs features a bright, open layout with neutral tile flooring, a spacious living area, and a sun-drenched kitchen that opens up to an expansive backyard. Upstairs, you'll find plush carpeting across three generous bedrooms, a convenient second-floor laundry, and a beautiful Primary Suite with a massive walk-in closet. What truly sets this home apart is the complete peace of mind it offers: it sits at the highest point of the street grading-ensuring excellent drainage away from the garage during heavy rainy seasons-and features upgraded rock landscaping, a smart Yale keypad, an Eufy video doorbell, and an enhanced HVAC system for peak summer energy efficiency. Beyond the front door, you'll join a quiet, friendly neighborhood with resort-style amenities like a pool, splash park, clubhouse, and dog park. Plus, with fast access to I-75 and the Crosstown Expressway, shopping, dining, and your daily commute are an absolute breeze. This home perfectly blends comfort, safety, and convenience-schedule your showing today and come experience it for yourself!
Property Features
Property Type: Residential - Single Family
Cooling: Central Air
Garage: 2 car attached
Heating: Electric, Heat Pump
Lot Size: 0.09 Acres
Roof Type: Shingle
Stories: 2.0
Taxes: $7,722
Year Built: 2018
Amenities
Ceiling Fans(s)
Living Room/Dining Room Combo
Open Floorplan
PrimaryBedroom Upstairs
Thermostat
Walk-In Closet(s)
Lighting
Private Entrance
Private Yard
Sidewalk
Sliding Doors
Feature Descriptions
Additional Rooms: Inside Utility
Appliances: Dishwasher, Disposal, Electric Water Heater, Microwave, Range, Refrigerator
Association Amenities: Clubhouse, Park, Playground, Pool, Recreation Facilities, Trail(s)
Community Features: Clubhouse, Deed Restrictions, Dog Park, Playground, Pool, Sidewalks
Directions: From 618 head south on S 78th St, Right on Camden Field Pkway, Right on Wild Senna Blvd, Left on Globe Thistle Dr, Right on Clary Sage Ave
Exterior: Block, Stucco
Flood Zone Code: X
Flooring: Carpet, Tile
Foundation: Slab
HOA Fee: 278/ Annually
HOA Y/N: Yes
Home Warranty Y/N: No
Listing Terms: Cash, Conventional, FHA, VA Loan
Lot: Landscaped
Lot Dimensions: 0.09
Other Equipment: Irrigation Equipment, Private Entrance, Private Yard
Ownership: Fee Simple
Parking: Covered, Driveway, Garage Door Opener
Parking Notes: Covered, Driveway, Garage Door Opener
Patio/Porch: Front Porch, Patio
Pets Allowed: Yes
Pets Restrictions: Buyer to Verify
Property Attached Y/N: No
Property Sub-Type: Single Family Residence
Security: Secured Garage/Parking
Sewer: Public Sewer
Showing Instructions: ShowingTime
Special Sale Provisions: None
Utilities: BB/HS Internet Available, Cable Available, Electricity Connected, Public, Water Connected
Vegetation: Trees/Landscaped
Water: Public
Water Access Y/N: No
Windows: Blinds
Zoning: PD
Room Sizes
Primary Bedroom: 15x12
Living Room: 11x23
Kitchen: 12x9
Local Schools
High School: Spoto High-HB
Middle School: Giunta Middle-HB
Elementary School: Bing-HB
Listed By / Shown By
Listed By
Agency Name: REDFIN CORPORATION
Agency Contact: 813-518-8756
Shown By
Agency Title: Florida Executive Realty
Agency Phone: 813-908-8500

Estimate Your Payment
Estimated Payment
$ 1,549.45 per month $800.98 Principal & Interest $643.50 Property Tax $104.97 Homeowner's Insurance
7414 Clary Sage Avenue | MLS# TB8526108
This single family home located at 7414 Clary Sage Avenue , Tampa, FL 33619 is currently listed for sale with an asking price of $359,900. This property was built in 2018 and has 3 bedrooms and 2 full and 1 partial baths with 1568 sq. ft. Clary Sage Avenue is located in the TOUCHSTONE subdivision. Search TOUCHSTONE real estate on www.floridaexecutiverealty.com today.