
BEDS3
BATHS2 full
SQUARE FEET2,424
MLS#V4950363
STATUSActive
PROPERTY TYPEResidential - Single Family
SUBDIVISIONDELTONA LAKES
Property Description
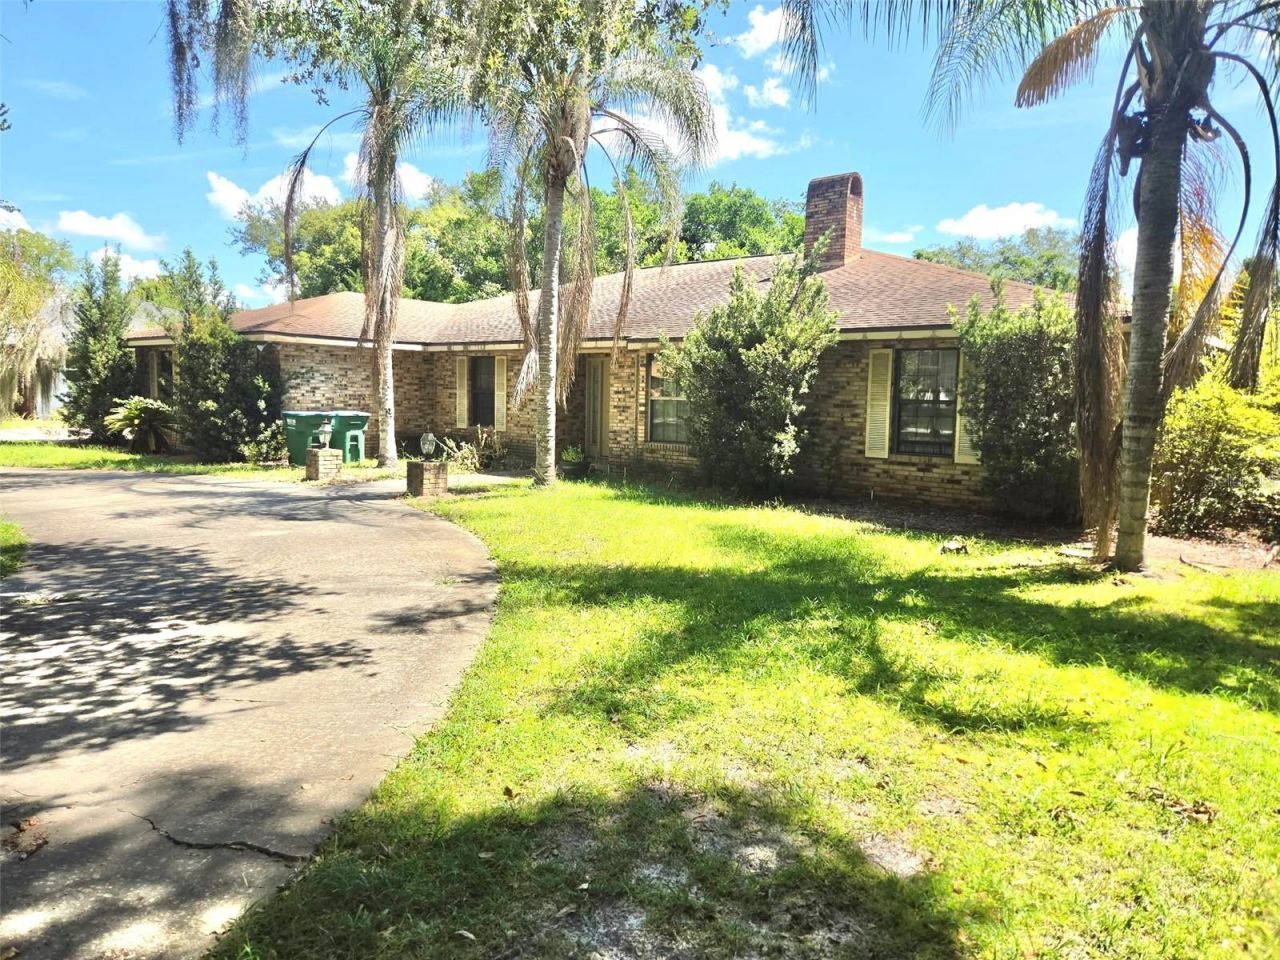
INVESTOR ALERT!! Large, all brick, custom home in the Estate Area of Deltona on a high and dry .74 acre lot among other big estate homes and only minutes to I-4, the Orlando metro area, and the beaches. Contemporary open split bedroom floor plan with high beamed ceilings...a huge eat-in kitchen with a chef's island and a long breakfast bar overlooking the family room with a brick wood burning fireplace. Also includes a big 386sf rear screened porch (with a knee wall for easy future enclosure), and a large inside laundry room that leads to the oversized 644sf side entry garage. This home has great bones but has a older roof and needs a new HVAC system, as well as a complete interior overhaul. The house is in pre-foreclosure with a auction sale date of of 8/12/26. We are expecting multiple offers and the seller is only considering cash offers with your highest and best buy 5PM SUNDAY 8/2/26. Please see the Realtor remarks for offer instructions. NO SITE UNSEEN OFFERS WILL BE CONSIDERED.
Property Features
Property Type: Residential - Single Family
Cooling: Central Air
Fenced: Yes
Garage: 2 car attached
Heating: Central, Electric
Home Style: Contemporary
Lot Size: 0.74 Acres
Roof Type: Shingle
Stories: 1.0
Taxes: $2,287
Year Built: 1987
Amenities
Cathedral Ceiling(s)
Ceiling Fans(s)
Crown Molding
Eat-in Kitchen
High Ceilings
Open Floorplan
Solid Wood Cabinets
Split Bedroom
Walk-In Closet(s)
Window Treatments
None
Feature Descriptions
Additional Rooms: Inside Utility
Appliances: Microwave, Range
Directions: NORMANDY TO E LEHIGH TO CARRIN TO BRECHNER
Exterior: Brick
Fencing: Chain Link
Fireplace: Family Room, Wood Burning
Fireplace Y/N: Yes
Flood Zone Code: X
Flooring: Carpet, Vinyl
Foundation: Slab
Garage Dimensions: 27x24
Home Warranty Y/N: No
Listing Terms: Cash
Lot: Oversized Lot, Paved
Lot Dimensions: 0.74
Other Equipment: None
Ownership: Fee Simple
Parking: Circular Driveway, Garage Faces Side, Oversized, RV Access/Parking, Workshop in Garage
Parking Notes: Circular Driveway, Garage Faces Side, Oversized, RV A
Patio/Porch: Porch, Rear Porch, Screened
Pets Allowed: Yes
Property Attached Y/N: No
Property Sub-Type: Single Family Residence
Sewer: Septic Tank
Showing Instructions: Appointment Only, Lock Box Coded, ShowingTime
Special Sale Provisions: None
Utilities: Cable Available, Electricity Connected, Phone Available
Water: Public
Water Access Y/N: No
Zoning: R-1AAA
Room Sizes
Living Room: 15x12
Family Room: 20x16
Kitchen: 17x11
Dinette: 15x11
Primary Bedroom: 16x14
Bedroom 2: 13x11
Bedroom 3: 13x11
Balcony/Porch/Lanai: 31x11
Laundry: 12x6
Listed By / Shown By
Listed By
Agency Name: RE/MAX SIGNATURE
Agency Contact: 386-236-0760
Shown By
Agency Title: Florida Executive Realty
Agency Phone: 813-908-8500

Estimate Your Payment
Estimated Payment
$ 943.24 per month $665.44 Principal & Interest $190.58 Property Tax $87.21 Homeowner's Insurance
741 Brechner Terrace | MLS# V4950363
This single family home located at 741 Brechner Terrace , Deltona, FL 32738 is currently listed for sale with an asking price of $299,000. This property was built in 1987 and has 3 bedrooms and 2 full baths with 2424 sq. ft. Brechner Terrace is located in the DELTONA LAKES subdivision. Search DELTONA LAKES real estate on www.floridaexecutiverealty.com today.