
BEDS3
BATHS2 full
SQUARE FEET1,696
MLS#TB8557036
STATUS(Short Sale) - Active
PROPERTY TYPEResidential - Single Family
SUBDIVISIONWEEKI WACHEE WOODLANDS
Property Description
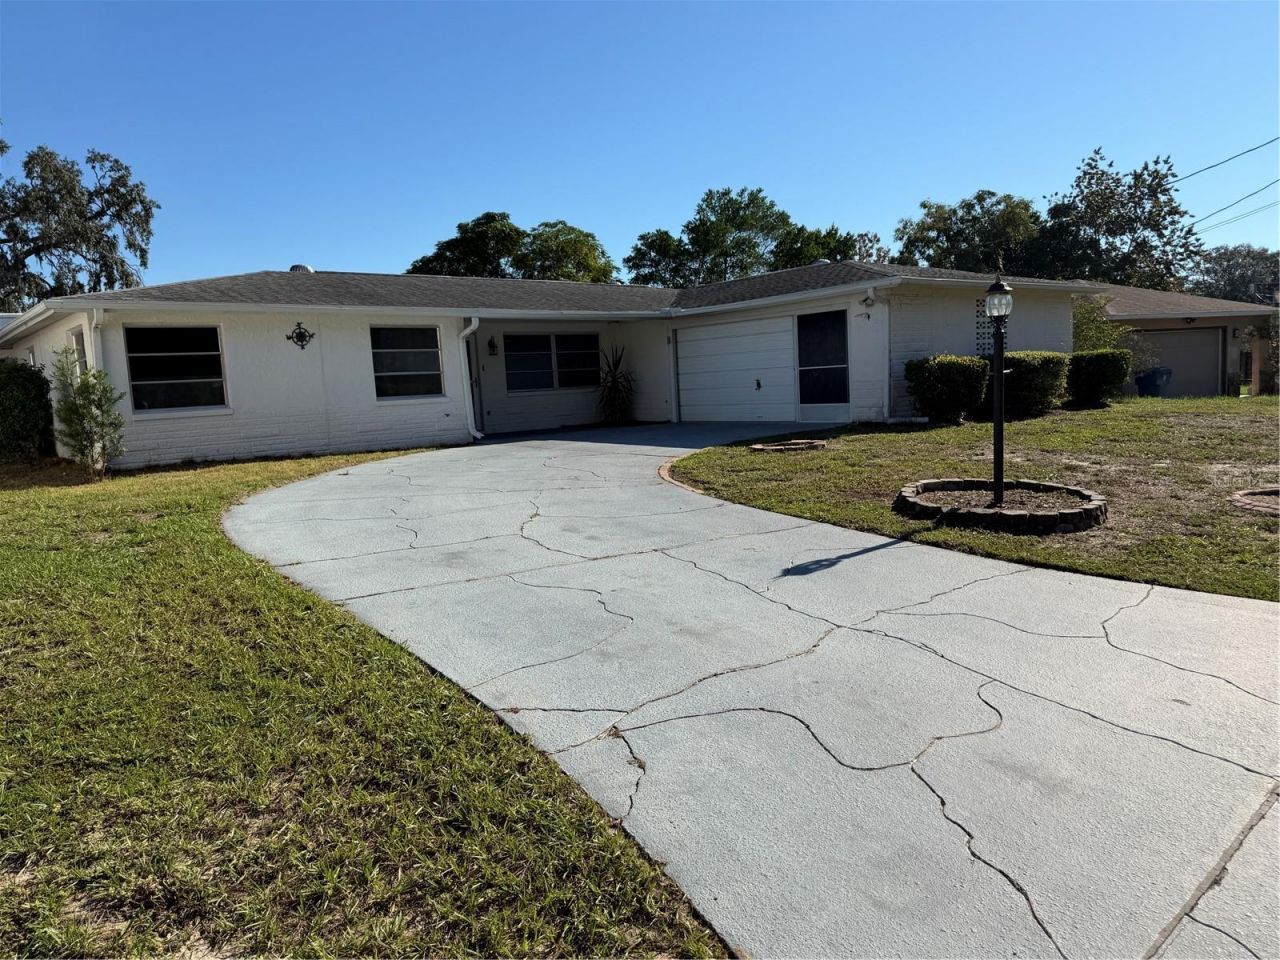
Virtually Staged. Short Sale. SHORT SALE INVESTOR SPECIAL. CASH OFFERS ONLY FOR THE FIRST 15 DAYS. 7400 Hiawatha Parkway is a 3-bedroom, 2-bath concrete block home with 1,696 sq ft on a 7,840 sq ft lot in established west Spring Hill. It has stucco exterior, a 2 car garage, and a private primary bath. Bring your vision and your contractor, because it's ready for a flip, a long-term rental, or a value-add project. The home is minutes from US-19, shopping, and dining, with easy access to Weeki Wachee Springs and Gulf Coast beaches. The property is being sold AS-IS. Sale is subject to approval by the seller's lender. The seller will make no repairs. Only cash offers will be considered from 10/14/2026 through 10/29/2026. After that period, the seller will call for HIGHEST AND BEST offers, due 11/2/2026. Buyers must verify all information, including square footage, permits, and condition, during their inspection period. Proof of funds is required with all offers. Include the Short Sale Addendum with your offer. Short sale approval timelines vary and are not guaranteed. Schedule your showing today.
Property Features
Property Type: Residential - Single Family
Cooling: Central Air
Fenced: Yes
Garage: 1 car attached
Heating: Central
Home Style: Mid-Century Modern
Lot Size: 0.18 Acres
Roof Type: Shingle
Stories: 1.0
Taxes: $3,280
Year Built: 1972
Amenities
Ceiling Fans(s)
Split Bedroom
Thermostat
Lighting
Private Yard
Rain Gutters
Feature Descriptions
Additional Rooms: Attic, Family Room
Appliances: Dishwasher, Microwave, Range, Refrigerator
Directions: Use GPS
Exterior: Block, Concrete, Stucco
Fencing: Fenced, Wood
Flood Zone Code: X
Flooring: Carpet, Terrazzo, Tile
Foundation: Slab
Home Warranty Y/N: No
Listing Terms: Cash, Conventional, FHA, VA Loan
Lot: Landscaped, Level
Lot Dimensions: 0.18
Other Equipment: Private Yard
Ownership: Fee Simple
Parking: Driveway
Parking Notes: Driveway
Patio/Porch: Enclosed, Patio
Pets Allowed: Cats OK, Dogs OK, Yes
Property Attached Y/N: No
Property Sub-Type: Single Family Residence
Sewer: Public Sewer
Showing Instructions: Appointment Only, Combination Lock Box
Special Sale Provisions: Short Sale
Utilities: Cable Available, Electricity Available, Sewer Connected, Water Available, Water Connected
Vegetation: Mature Landscaping
Water: Public
Water Access Y/N: No
Zoning: RES
Room Sizes
Primary Bedroom: 18x14
Kitchen: 15x10
Living Room: 20x14
Bedroom 1: 15x11
Bedroom 3: 17x11
Dining Room: 14.5x11
Local Schools
High School: Central High School
Middle School: Fox Chapel Middle School
Elementary School: Westside Elementary-HN
Listed By / Shown By
Listed By
Agency Name: GENSTONE REALTY
Agency Contact: 833-396-0092
Shown By
Agency Title: Florida Executive Realty
Agency Phone: 813-908-8500

Estimate Your Payment
Estimated Payment
$ 864.88 per month $523.01 Principal & Interest $273.33 Property Tax $68.54 Homeowner's Insurance
7400 Hiawatha Parkway | MLS# TB8557036
This single family home located at 7400 Hiawatha Parkway , Spring Hill, FL 34606 is currently listed for sale with an asking price of $235,000. This property was built in 1972 and has 3 bedrooms and 2 full baths with 1696 sq. ft. Hiawatha Parkway is located in the WEEKI WACHEE WOODLANDS subdivision. Search WEEKI WACHEE WOODLANDS real estate on www.floridaexecutiverealty.com today.