
BEDS3
BATHS3 full
SQUARE FEET2,723
MLS#G5117015
STATUSActive
PROPERTY TYPEResidential - Single Family
SUBDIVISIONSEAIRE
Property Description
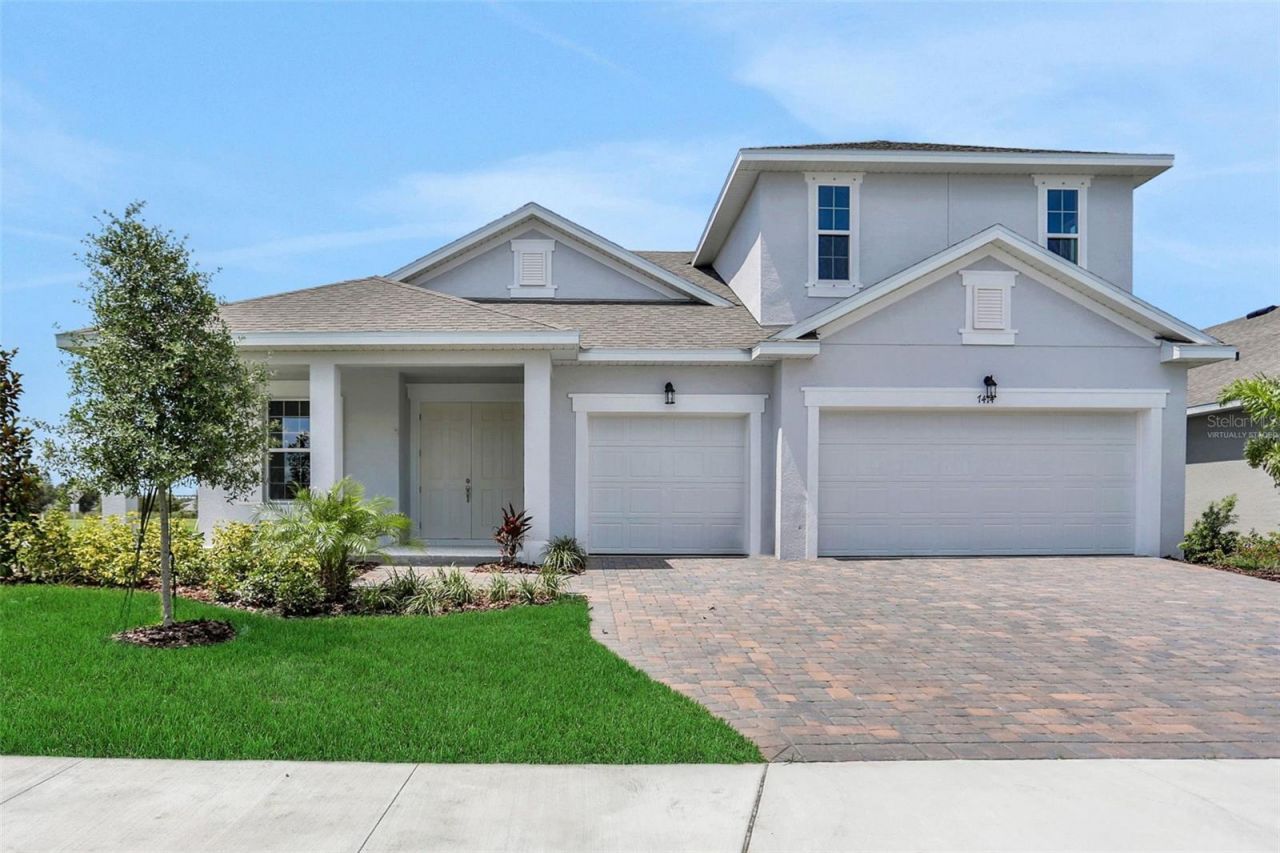
Virtually Staged. Welcome to the Boca Floorplan, a thoughtfully designed home offering 3 bedrooms, 3 full baths, a private study, and an oversized bonus room. The heart of the home features an open-concept kitchen, great room, and café, creating a bright and inviting space ideal for both everyday living and entertaining. The gourmet kitchen is beautifully appointed with white cabinetry, quartz countertops, and built-in appliances. A large 3-panel sliding glass door fills the main living area with natural light and creates a seamless connection to the outdoor living space.The versatile 17' x 12' bonus room provides plenty of space for a media room, game room, fitness area, or additional living space, while the 10' x 10' study with glass French doors offers a dedicated home office. 8' interior doors throughout add to the home's open, elevated feel. The spacious primary suite is complemented by a luxurious bath featuring a large walk-in shower, freestanding soaking tub, dual vanities, and quartz countertops. With a functional layout, beautiful finishes, and flexible living spaces, the Boca Floorplan blends comfort, style, and functionality.
Property Features
Property Type: Residential - Single Family
Cooling: Central Air
Garage: 3 car attached
Heating: Central, Heat Pump
Home Style: Traditional
Lot Size: 0.24 Acres
Roof Type: Shingle
Stories: 2.0
Taxes: $1,520
Year Built: 2026
Amenities
Open Floorplan
Primary Bedroom Main Floor
Split Bedroom
Stone Counters
Thermostat
Hurricane Shutters
Lighting
Sidewalk
Feature Descriptions
Additional Rooms: Inside Utility
Appliances: Dishwasher, Disposal, Microwave, Range
Association Amenities: Fence Restrictions, Playground, Pool
Body of Water: SEAIRE LAGOON
Builder: DREAM FINDERS HOMES
Community Features: Community Mailbox, Deed Restrictions, Playground, Pool, Sidewalks, Street Lights
Days on Site: 8
Directions: Take exit 217 for Moccasin Wallow Rd, head east, and turn south onto Carter/Parrish Bay Drive. Turn Right onto Sea Manatee St and follow street until you reach 7388 on the right.
Exterior: Block, Stucco
Flood Zone Code: X
Flooring: Carpet, Tile
Foundation: Slab
Frontage Lagoon: 12
Garage Dimensions: 30x23
HOA Fee: 100/ Quarterly
HOA Y/N: Yes
Home Warranty Y/N: Yes
Listing Terms: Cash, Conventional, FHA, Other, VA Loan
Lot: Cleared, Corner Lot, City Limits, Level, Oversized Lot, Sidewalk, Paved
Lot Dimensions: 0.24
Model: BOCA
Other Equipment: Irrigation Equipment
Other Fees: $50/ Monthly
Ownership: Fee Simple
Parking: Driveway, Garage Door Opener
Parking Notes: Driveway, Garage Door Opener
Patio/Porch: Covered, Patio
Pets Allowed: Yes
Pets Restrictions: Check with HOA
Property Attached Y/N: No
Property Sub-Type: Single Family Residence
Security: Smoke Detector(s)
Sewer: Public Sewer
Showing Instructions: See Remarks, ShowingTime
Special Sale Provisions: None
Special View Info: Water
Utilities: BB/HS Internet Available, Cable Available, Electricity Available, Natural Gas Available, Public, Sewer Available, Sewer Connected, Underground Utilities
Water: Public
Water Access: Lagoon
Water Access Y/N: Yes
Waterfront Features: Lagoon
Water View: Lagoon
Windows: Double Pane Windows
Zoning: PUD
Room Sizes
Living Room: 21x20
Dinette: 9x11
Kitchen: 12x11
Primary Bedroom: 14x17
Bedroom 2: 11x13
Bedroom 3: 11x12
Bonus Room: 17x12
Balcony/Porch/Lanai: 117x12
Workshop: 11x20
Den: 10x10
Local Schools
High School: Palmetto High
Middle School: Buffalo Creek Middle
Elementary School: Barbara A. Harvey Elementary
Listed By / Shown By
Listed By
Agency Name: OLYMPUS EXECUTIVE REALTY INC
Agency Contact: mls@oerfl.com
Shown By
Agency Title: Florida Executive Realty
Agency Phone: 813-908-8500

Estimate Your Payment
Estimated Payment
$ 1,699.91 per month $1,390.96 Principal & Interest $126.67 Property Tax $182.29 Homeowner's Insurance
7388 Sea Manatee Street | MLS# G5117015
This single family home located at 7388 Sea Manatee Street , Parrish, FL 34219 is currently listed for sale with an asking price of $624,990. This property was built in 2026 and has 3 bedrooms and 3 full baths with 2723 sq. ft. Sea Manatee Street is located in the SEAIRE subdivision. Search SEAIRE real estate on www.floridaexecutiverealty.com today.