
BEDS4
BATHS2 full
SQUARE FEET2,479
MLS#L4964902
STATUSActive
PROPERTY TYPEResidential - Single Family
SUBDIVISIONHUNTINGTON SUMMIT
Property Description
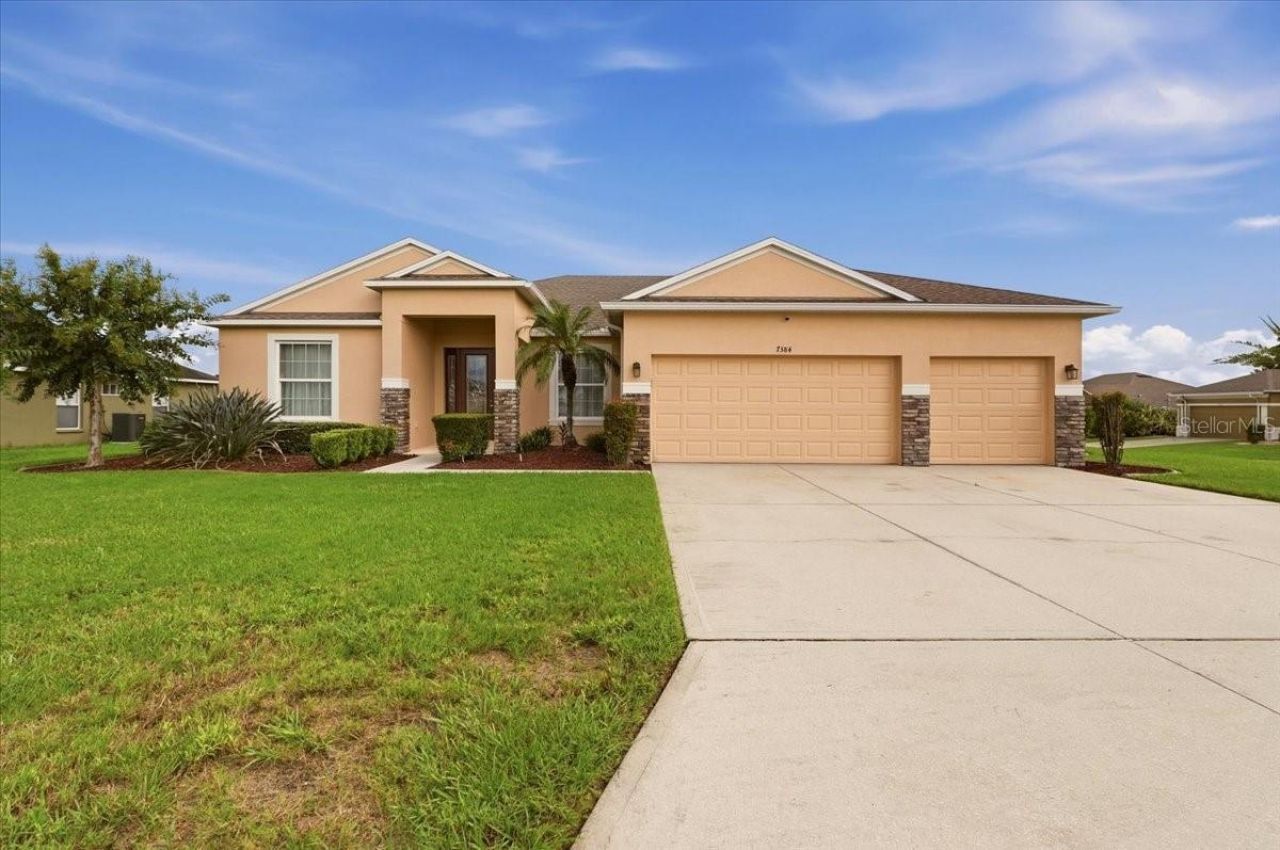
Welcome to this beautifully landscaped North Lakeland pool home, offering four bedrooms, two baths, a spacious office/den, and a three-car garage. From the moment you enter, the open and inviting floor plan makes you feel right at home. The foyer opens to a formal dining room and an expansive family room with views of the screened pool and covered lanai. The spacious kitchen is perfect for entertaining and features granite countertops, stainless steel appliances, pendant lighting, a walk-in pantry, breakfast bar, and generously sized dinette. The private primary suite includes a tray ceiling and direct access to the pool area. Its en suite bath offers dual vanities, a separate makeup vanity, garden tub, walk-in shower, private water closet, and abundant storage. Three additional bedrooms provide plenty of space, while the guest bath also serves as a convenient pool bath with direct access to the lanai. Step outside to your own private retreat featuring a covered lanai with a ceiling fan, hot tub, and beautiful heated saltwater pool; all enclosed within a screened pool area. Additional features include a separate laundry room, ample storage throughout, and an HVAC system replaced in 2024. Perfect for entertaining or relaxing at home, this North Lakeland property is conveniently located near shopping, restaurants, and I-4.
Property Features
Property Type: Residential - Single Family
Cooling: Central Air
Garage: 3 car attached
Heating: Central, Electric
Home Style: Traditional
Lot Size: 0.30 Acres
Roof Type: Shingle
Stories: 1.0
Taxes: $3,361
Year Built: 2013
Amenities
Ceiling Fans(s)
High Ceilings
In Wall Pest System
Solid Surface Counters
Thermostat
Tray Ceiling(s)
Walk-In Closet(s)
Lighting
Sprinkler Metered
Feature Descriptions
Additional Rooms: Den/Library/Office, Formal Dining Room Separate, Inside Utility
Appliances: Cooktop, Dishwasher, Microwave, Refrigerator
Community Features: Street Lights
Days on Site: 1
Directions: North on Hwy 98 N, Left onto Duff Rd, Right onto Huntington Summit Blvd, Left onto Huntington Summit, Home is on the Left.
Exterior: Block, Stucco
Flood Zone Code: X
Flooring: Carpet, Tile
Foundation: Slab
HOA Fee: 250/ Annually
HOA Y/N: Yes
Home Warranty Y/N: No
Listing Terms: Cash, Conventional, FHA, USDA Loan, VA Loan
Lot: In County, Level
Lot Dimensions: 0.3
Other Equipment: Irrigation Equipment
Ownership: Fee Simple
Parking: Garage Door Opener
Parking Notes: Garage Door Opener
Patio/Porch: Covered, Front Porch, Patio, Rear Porch, Screened
Pets Allowed: Yes
Pool: Gunite, Heated, Salt Water, Screen Enclosure
Property Attached Y/N: No
Property Sub-Type: Single Family Residence
Security: Smoke Detector(s)
Sewer: Public Sewer
Showing Instructions: Appointment Only, Call Listing Agent
Spa: Above Ground, Heated
Special Sale Provisions: None
Swimming Pool: Yes
Utilities: BB/HS Internet Available, Cable Available, Cable Connected, Electricity Available, Electricity Connected, Public, Sewer Available, Sewer Connected, Sprinkler Meter, Underground Utilities, Water Available, Water Connected
Vegetation: Mature Landscaping, Trees/Landscaped
Water: Public
Water Access Y/N: No
Windows: Blinds, Rods
Room Sizes
Foyer: 14x7
Living Room: 23x16
Office: 17x13
Dining Room: 14x8
Kitchen: 13x11
Dinette: 13x11
Primary Bedroom: 24x17
Primary Bathroom: 13x11
Balcony/Porch/Lanai: 23x8
Balcony/Porch/Lanai: 41x35
Bathroom 4: 15x13
Bedroom 3: 12x10
Bedroom 2: 12x10
Listed By / Shown By
Listed By
Agency Name: COLDWELL BANKER REALTY
Agency Contact: 863-687-2233
Shown By
Agency Title: Florida Executive Realty
Agency Phone: 813-908-8500

Estimate Your Payment
Estimated Payment
$ 1,462.93 per month $1,045.79 Principal & Interest $280.08 Property Tax $137.05 Homeowner's Insurance
7384 Huntington Summit Boulevard | MLS# L4964902
This single family home located at 7384 Huntington Summit Boulevard, Lakeland, FL 33810 is currently listed for sale with an asking price of $469,900. This property was built in 2013 and has 4 bedrooms and 2 full baths with 2479 sq. ft. Huntington Summit Boulevard is located in the HUNTINGTON SUMMIT subdivision. Search HUNTINGTON SUMMIT real estate on www.floridaexecutiverealty.com today.