
BEDS2
BATHS2 full
SQUARE FEET1,584
MLS#C7528182
STATUSPending
PROPERTY TYPEResidential - Condominium
SUBDIVISIONMANCHESTER III CONDO
Property Description
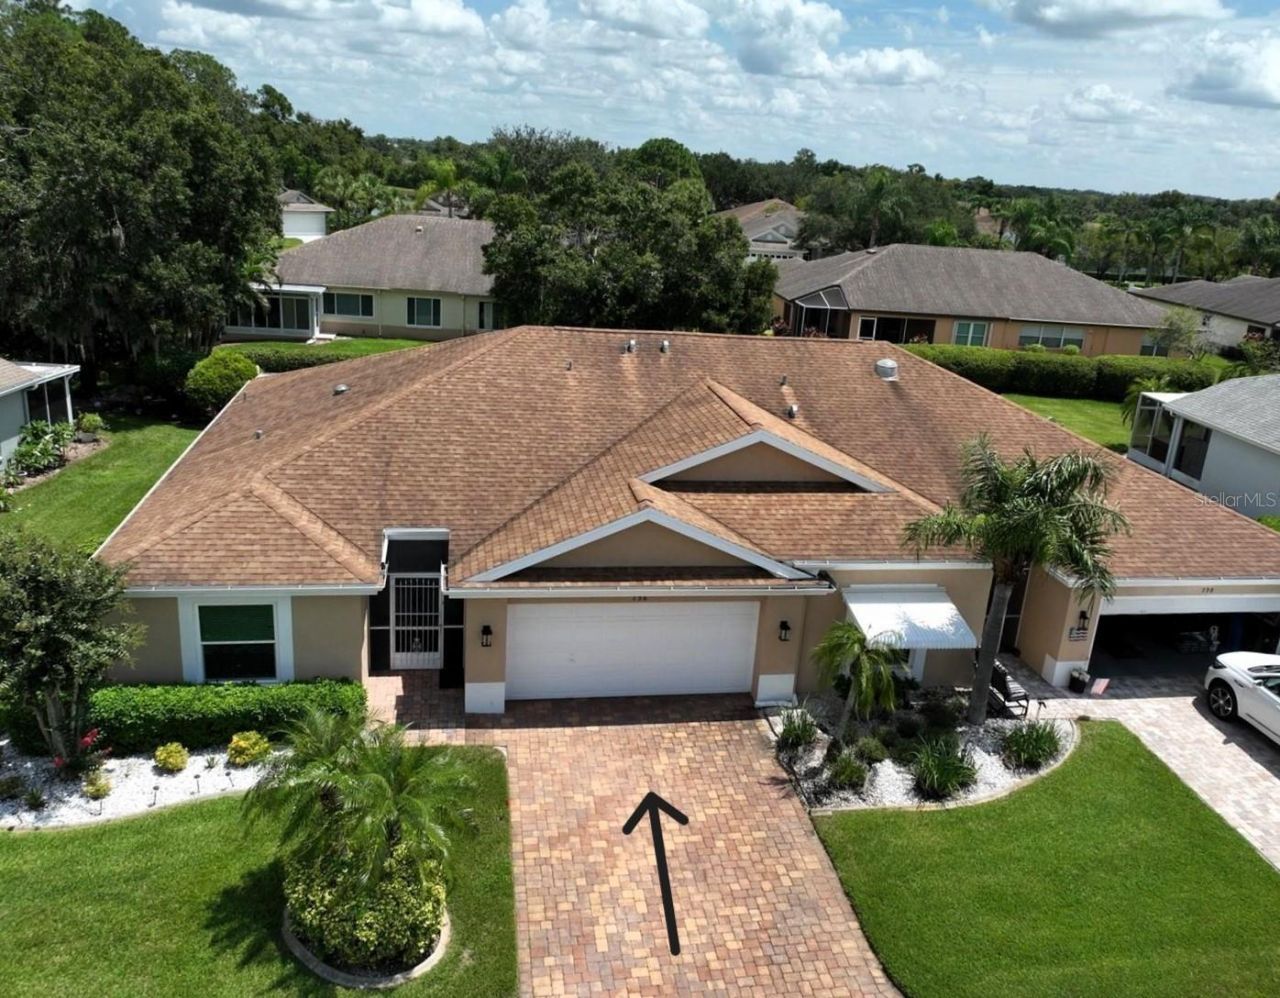
Under contract-accepting backup offers. TURN-KEY Seabreeze model in the premier 55+ gated community of Kings Point. This 2BR/2BA villa features vaulted ceilings, wood-look laminate flooring, eat-in kitchen, split bedrooms, and a bright Florida room leading to a screened patio and peaceful shaded lawn area. Updates include dual-pane hurricane windows (2020), new HVAC 2019, and replumbing (2018). The primary suite offers a walk-in closet and walk-in shower; the guest room includes a Murphy bed for flexible use. Just a short walk or bike ride to the South Clubhouse. Enjoy maintenance-free living with amazing amenities-indoor/outdoor pools, fitness centers, clubs, activities, and golf-cart convenience. Ideally located near Tampa, Sarasota, and St. Petersburg for beaches, dining, airports, and entertainment. A wonderful opportunity to enjoy the Kings Point lifestyle.
Property Features
Property Type: Residential - Condominium
Cooling: Central Air
Garage: 2 car attached
Heating: Central, Electric
Home Style: Florida
Lot Size: 0.06 Acres
Roof Type: Shingle
Stories: 1.0
Taxes: $2,331
Year Built: 1992
Amenities
Ceiling Fans(s)
Split Bedroom
Thermostat
Vaulted Ceiling(s)
Other
Feature Descriptions
Additional Rooms: Florida Room
Appliances: Dishwasher, Disposal, Dryer, Electric Water Heater, Exhaust Fan, Microwave, Range, Range Hood, Refrigerator, Washer
Association Amenities: Cable TV, Clubhouse, Fitness Center, Laundry, Maintenance, Pickleball Court(s), Pool, Recreation Facilities, Security, Shuffleboard Court, Trail(s), Wheelchair Access
Community Features: Association Recreation - Owned, Buyer Approval Required, Clubhouse, Community Mailbox, Deed Restrictions, Dog Park, Fitness Center, Gated Community - Guard, Golf Carts OK, Golf, Handicap Modified, Park, Pool, Restaurant, Wheelchair Access
Condo Fee: $783/ Monthly
Days on Site: 2
Directions: Exit I-75 at Route 674, & drive east on Sun City Blvd. Turn right into the Kings Point gate. Enter and continue straight on Kings Blvd. Turn left on McDaniel. Turn left almost immediately into McCallister. Watch for 726 McCallister on your left.
Exterior: Block, Stucco
Flood Zone Code: X
Flooring: Ceramic Tile, Laminate
Foundation: Slab
Garage Dimensions: 21x21
Home Warranty Y/N: No
Listing Terms: Cash, Conventional, Private Financing Available
Lot: Level, On Golf Course, Paved, Private
Lot Dimensions: 0.06
Number of Pets: 1
Ownership: Fee Simple
Patio/Porch: Rear Porch, Screened
Pets Allowed: Cats OK, Dogs OK, Number Limit, Size Limit, Yes
Pets Restrictions: Buyer & Buyers Agent to verify. One (1) pet, less than 20 pounds maturity signed Pet Agreement $250.00 pet deposit. Cash bond not required for a cat. Pet may be replaced. Guests are permitted to bring dog/cat to the unit for up to 14 days.
Pets Size: Small (16-35 Lbs.)
Pets Weight (Max): 20
Pool: Heated, In Ground, Indoor, Lap, Outside Bath Access
Property Attached Y/N: Yes
Property Sub-Type: Villa
Security: Gated Community, Security Gate
Senior Community: Yes
Sewer: Public Sewer
Showing Instructions: See Remarks, ShowingTime
Spa: Heated, In Ground
Special Sale Provisions: None
Utilities: Electricity Connected, Sewer Connected, Water Connected
Vegetation: Mature Landscaping
Water: Public
Water Access Y/N: No
Windows: Skylight(s), Blinds, Double Pane Windows, Storm Window(s)
Zoning: PD
Room Sizes
Living Room: 13x30
Dinette: 10x22
Dining Room: 10x10
Primary Bedroom: 14x15
Bathroom 1: 6x7
Bedroom 2: 12x12
Bathroom 2: 5x8
Listed By / Shown By
Listed By
Agency Name: ALLISON JAMES ESTATES & HOMES
Agency Contact: 941-500-4922
Shown By
Agency Title: Florida Executive Realty
Agency Phone: 813-908-8500

Estimate Your Payment
Estimated Payment
$ 710.28 per month $456.24 Principal & Interest $194.25 Property Tax $59.79 Homeowner's Insurance
736 Mccallister Avenue | MLS# C7528182
This condo located at 736 Mccallister Avenue, Sun City Center, FL 33573 is currently listed for sale with an asking price of $204,999. This property was built in 1992 and has 2 bedrooms and 2 full baths with 1584 sq. ft. Mccallister Avenue is located in the MANCHESTER III CONDO subdivision. Search MANCHESTER III CONDO real estate on www.floridaexecutiverealty.com today.