
BEDS3
BATHS2 full 1 partial
SQUARE FEET1,973
MLS#A4703433
STATUSPending
PROPERTY TYPEResidential - Single Family
SUBDIVISIONWOODLAND PARK
Property Description
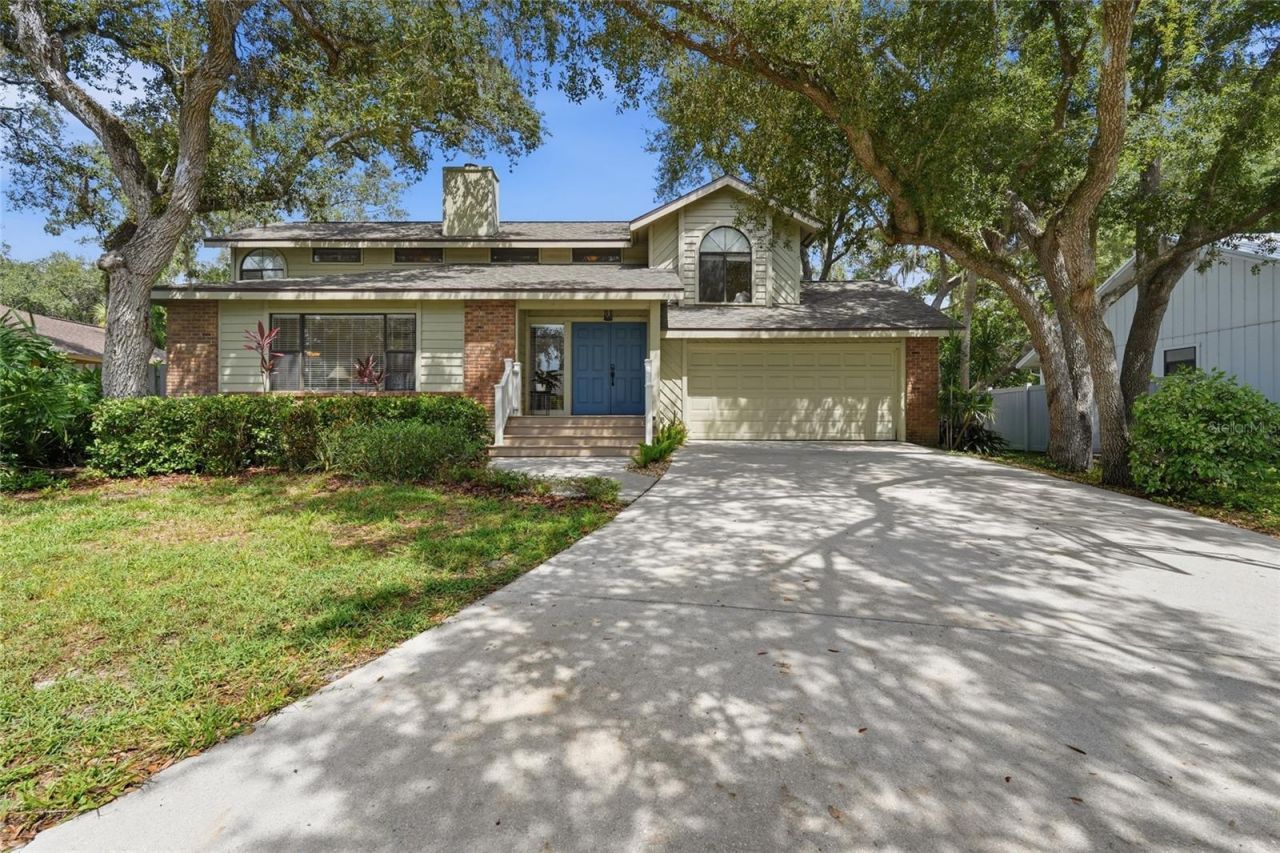
Under contract-accepting backup offers. Nestled on a quiet tree lined street in Woodland Park, this thoughtfully designed two story POOL home features three bedrooms, two and a half bathrooms, two separate living spaces and a dining area. Abundant natural light streams through sliding glass doors, creating a seamless connection between the indoors and outdoor pool area, complete with a screened-in lanai and pool. Surrounded by mature oak trees (and a loquat tree!), the home provides a sense of peace and privacy, while also providing nearly 2,000 square feet and smart storage. A NEW ROOF was added in September 2025 with a 25-year transferable workmanship and materials warranty along with a new high tech garage door motor. Woodland Park is a highly sought-after neighborhood with no CDD and low HOA fees. The community provides a tranquil atmosphere while being conveniently located near everything Sarasota has in store, including the Legacy Trail just a few blocks away, I-75 (3 miles), Downtown Sarasota (5 miles), parks, shopping, restaurants, beautiful beaches, and an excellent school district. With a little vision and some modern updates, this is a fantastic opportunity to become part of a special community.
Property Features
Property Type: Residential - Single Family
Cooling: Central Air
Garage: 2 car attached
Heating: Central, Electric
Lot Size: 0.23 Acres
Roof Type: Shingle
Stories: 2.0
Taxes: $2,705
Year Built: 1989
Amenities
Cathedral Ceiling(s)
Eat-in Kitchen
High Ceilings
Kitchen/Family Room Combo
Living Room/Dining Room Combo
Open Floorplan
PrimaryBedroom Upstairs
Thermostat
Private Mailbox
Feature Descriptions
Appliances: Cooktop, Dishwasher, Disposal, Dryer, Electric Water Heater, Microwave, Refrigerator, Washer
Association Amenities: Maintenance, Vehicle Restrictions
Community Features: Street Lights
Days on Site: 8
Directions: From Fruitville, take McIntosh heading south, Turn Right onto Woodview Drive, take a left onto Forestview Dr, house will be on your left.
Exterior: Stucco, Frame
Fireplace: Family Room, Wood Burning
Fireplace Y/N: Yes
Flood Zone Code: X500/AE
Flooring: Carpet, Wood
Foundation: Slab
HOA Fee: 818/ Annually
HOA Y/N: Yes
Home Warranty Y/N: No
Listing Terms: Cash, Conventional, FHA, VA Loan
Lot: In County, Street Dead-End, Paved, Private
Lot Dimensions: 0.23
Ownership: Fee Simple
Pets Allowed: Cats OK, Dogs OK
Pets Restrictions: See HOA Docs
Pool: In Ground
Property Attached Y/N: No
Property Sub-Type: Single Family Residence
Sewer: Public Sewer
Showing Instructions: Appointment Only, Other, ShowingTime
Spa: In Ground
Special Sale Provisions: None
Swimming Pool: Yes
Utilities: BB/HS Internet Available, Cable Available, Cable Connected, Electricity Connected, Phone Available, Public, Underground Utilities, Water Connected
Water: Public
Water Access Y/N: No
Zoning: RSF3
Local Schools
High School: Sarasota High
Middle School: McIntosh Middle
Elementary School: Fruitville Elementary
Listed By / Shown By
Listed By
Agency Name: PREFERRED SHORE LLC
Agency Contact: 941-999-1179
Shown By
Agency Title: Florida Executive Realty
Agency Phone: 813-908-8500

Estimate Your Payment
Estimated Payment
$ 1,484.03 per month $1,112.78 Principal & Interest $225.42 Property Tax $145.83 Homeowner's Insurance
735 Forestview Drive | MLS# A4703433
This single family home located at 735 Forestview Drive, Sarasota, FL 34232 is currently listed for sale with an asking price of $500,000. This property was built in 1989 and has 3 bedrooms and 2 full and 1 partial baths with 1973 sq. ft. Forestview Drive is located in the WOODLAND PARK subdivision. Search WOODLAND PARK real estate on www.floridaexecutiverealty.com today.