
BEDS3
BATHS2 full
SQUARE FEET2,042
MLS#TB8442279
STATUS(Short Sale) - Active
PROPERTY TYPEResidential - Single Family
SUBDIVISIONOAK CREEK PRCL 1B
Property Description
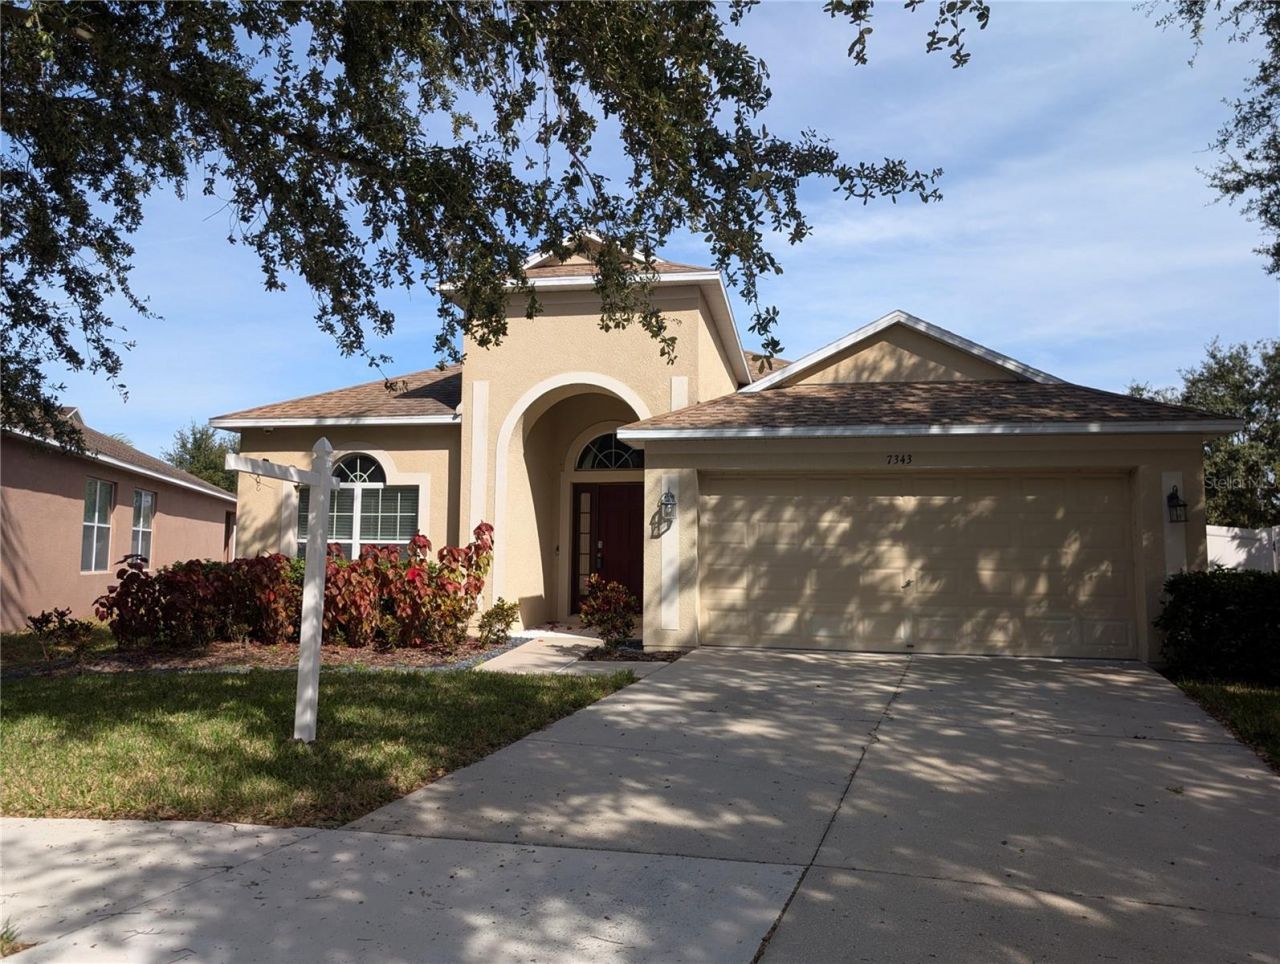
Short Sale. SHORT SALE! Incredible value in Riverview - this well-maintained one-story home is priced far below comparable homes selling in the $400s, offering built-in equity from day one. Situated in a quiet community, this property features a massive backyard, perfect for outdoor living, future enhancements, or simply enjoying the extra space that's increasingly rare at this price point.Inside, you'll find vaulted ceilings that create an open, airy feel throughout the main living areas. The kitchen is beautifully updated with upgraded cabinets and granite countertops, giving the home a modern, move-in-ready appeal.This home has been cared for with pride and offers a smart opportunity for buyers seeking value, space, and long-term upside. Equity is written all over this one.A great-priced home with premium features and a huge yard - opportunities like this don't last in Riverview.
Property Features
Property Type: Residential - Single Family
Cooling: Central Air
Garage: 2 car attached
Heating: Central, Electric
Lot Size: 0.20 Acres
Roof Type: Shingle
Stories: 1.0
Taxes: $7,554
Year Built: 2008
Amenities
Ceiling Fans(s)
Eat-in Kitchen
Kitchen/Family Room Combo
Solid Surface Counters
Solid Wood Cabinets
Stone Counters
Thermostat
Walk-In Closet(s)
Rain Gutters
Sidewalk
Feature Descriptions
Appliances: Dishwasher, Disposal, Dryer, Electric Water Heater, Kitchen Reverse Osmosis System, Microwave, Range, Refrigerator, Washer
Days on Site: 340
Directions: From I-75 take to US 301 exit. From 301 S, turn right onto Falkenburg, then right onto Still Water Dr., at traffic circle take 1st exit onto Blue Beech Dr. then right onto Forest Mere to home.
Exterior: Block, Stucco
Flood Zone Code: X*
Flooring: Carpet, Tile
Foundation: Slab
HOA Fee: 275/ Annually
HOA Y/N: Yes
Home Warranty Y/N: No
Listing Terms: Cash, Conventional
Lot Dimensions: 0.2
Other Equipment: Irrigation Equipment
Ownership: Fee Simple
Pets Allowed: Yes
Property Attached Y/N: No
Property Sub-Type: Single Family Residence
Sewer: Public Sewer
Showing Instructions: Supra Lock Box, Call Listing Agent, See Remarks, ShowingTime
Special Sale Provisions: Short Sale
Utilities: Cable Available, Electricity Available, Public, Sewer Available, Water Available
Water: Public
Water Access Y/N: No
Zoning: PD
Room Sizes
Great Room: 14x19
Kitchen: 14x13
Primary Bedroom: 18x13
Bedroom 2: 11x12
Listed By / Shown By
Listed By
Agency Name: NEXTHOME LUXE COASTAL
Agency Contact: 727-315-0315
Shown By
Agency Title: Florida Executive Realty
Agency Phone: 813-908-8500

Estimate Your Payment
Estimated Payment
$ 1,407.33 per month $687.70 Principal & Interest $629.50 Property Tax $90.13 Homeowner's Insurance
7343 Forest Mere Drive | MLS# TB8442279
This single family home located at 7343 Forest Mere Drive, Riverview, FL 33578 is currently listed for sale with an asking price of $309,000. This property was built in 2008 and has 3 bedrooms and 2 full baths with 2042 sq. ft. Forest Mere Drive is located in the OAK CREEK PRCL 1B subdivision. Search OAK CREEK PRCL 1B real estate on www.floridaexecutiverealty.com today.