
BEDS3
BATHS2 full
SQUARE FEET1,461
MLS#TB8480560
STATUSActive
PROPERTY TYPEResidential - Single Family
SUBDIVISIONWOODRIDGE ESTATES
Property Description
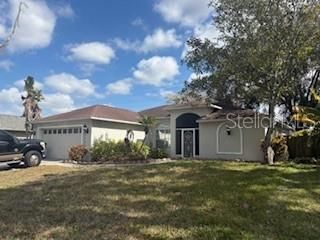
One or more photo(s) has been virtually staged. Welcome to easy Florida living in desirable Woodridge Estates!This well-maintained 3-bedroom, 2-bathroom home features a split-bedroom floor plan, tile flooring throughout, and a spacious kitchen with abundant cabinetry and new stainless steel appliances. The open layout flows seamlessly into the living areas and an enclosed Florida room, offering flexible space for relaxing, dining, or entertaining.Enjoy a fully fenced backyard with a sprinkler system and generator hookup for added convenience and peace of mind.Qualified owner-occupant buyers may have the opportunity to assume the seller's existing mortgage, subject to lender approval. Assumption is not available to third-party investors or entities.Residents enjoy low HOA fees, no CDD fees, and a location outside the flood zone. Conveniently located near downtown New Port Richey, Trinity shopping, parks, dining, and entertainment.
Property Features
Property Type: Residential - Single Family
Cooling: Central Air
Fenced: Yes
Garage: 2 car attached
Heating: Central
Lot Size: 0.16 Acres
Roof Type: Shingle
Stories: 1.0
Taxes: $3,291
Year Built: 1994
Amenities
Built-in Features
Cathedral Ceiling(s)
Ceiling Fans(s)
Eat-in Kitchen
Open Floorplan
Solid Surface Counters
Split Bedroom
Thermostat
Window Treatments
Lighting
Sidewalk
Feature Descriptions
Additional Rooms: Florida Room
Appliances: Dishwasher, Disposal, Microwave, Range, Refrigerator
Community Features: Deed Restrictions, Sidewalks
Days on Site: 134
Directions: From SR 54, travel north on Little Road. Turn left onto Ridge Road and enter Woodridge Estates on the right. Continue through the neighborhood to the home located on the right-hand side.
Energy Efficient: Appliances, Thermostat
Exterior: Block, Stucco
Fencing: Wood
Flood Zone Code: X
Flooring: Tile
Foundation: Block
HOA Fee: 35/ Monthly
HOA Y/N: Yes
Home Warranty Y/N: No
Listing Terms: Assumable, Cash, Conventional, FHA, VA Loan
Lot Dimensions: 0.16
Other Equipment: Irrigation Equipment
Ownership: Fee Simple
Parking: Driveway, On Street
Parking Notes: Driveway, On Street
Patio/Porch: Enclosed, Front Porch, Rear Porch, Screened
Pets Allowed: Yes
Pets Restrictions: Buyer/Buyer's Agent to verify with HOA, city and county restrictions.
Pets Size: Extra Large (101+ Lbs.)
Property Attached Y/N: No
Property Sub-Type: Single Family Residence
Security: Smoke Detector(s)
Sewer: Public Sewer
Showing Instructions: Appointment Only
Special Sale Provisions: None
Utilities: BB/HS Internet Available, Electricity Connected, Public, Sewer Connected, Water Connected
Water: Public
Water Access Y/N: No
Windows: Blinds, Tinted Windows
Zoning: SINGLE FAMILY
Room Sizes
Kitchen: 8.8x11.9
Dinette: 12.6x5
Living Room: 15.7x12.1
Dining Room: 10.2x14.2
Foyer: 8x10
Primary Bedroom: 12x21
Primary Bathroom: 10.1x5
Bedroom 2: 11.8x10
Bedroom 3: 11.8x10
Bathroom 2: 8.3x5
Local Schools
High School: Gulf High-PO
Middle School: Chasco Middle-PO
Elementary School: Calusa Elementary-PO
Listed By / Shown By
Listed By
Agency Name: CHARLES RUTENBERG REALTY INC
Agency Contact: 866-580-6402
Shown By
Agency Title: Florida Executive Realty
Agency Phone: 813-908-8500

Estimate Your Payment
Estimated Payment
$ 1,029.42 per month $667.67 Principal & Interest $274.25 Property Tax $87.50 Homeowner's Insurance
7330 Fairwood Avenue | MLS# TB8480560
This single family home located at 7330 Fairwood Avenue, New Port Richey, FL 34653 is currently listed for sale with an asking price of $299,999. This property was built in 1994 and has 3 bedrooms and 2 full baths with 1461 sq. ft. Fairwood Avenue is located in the WOODRIDGE ESTATES subdivision. Search WOODRIDGE ESTATES real estate on www.floridaexecutiverealty.com today.