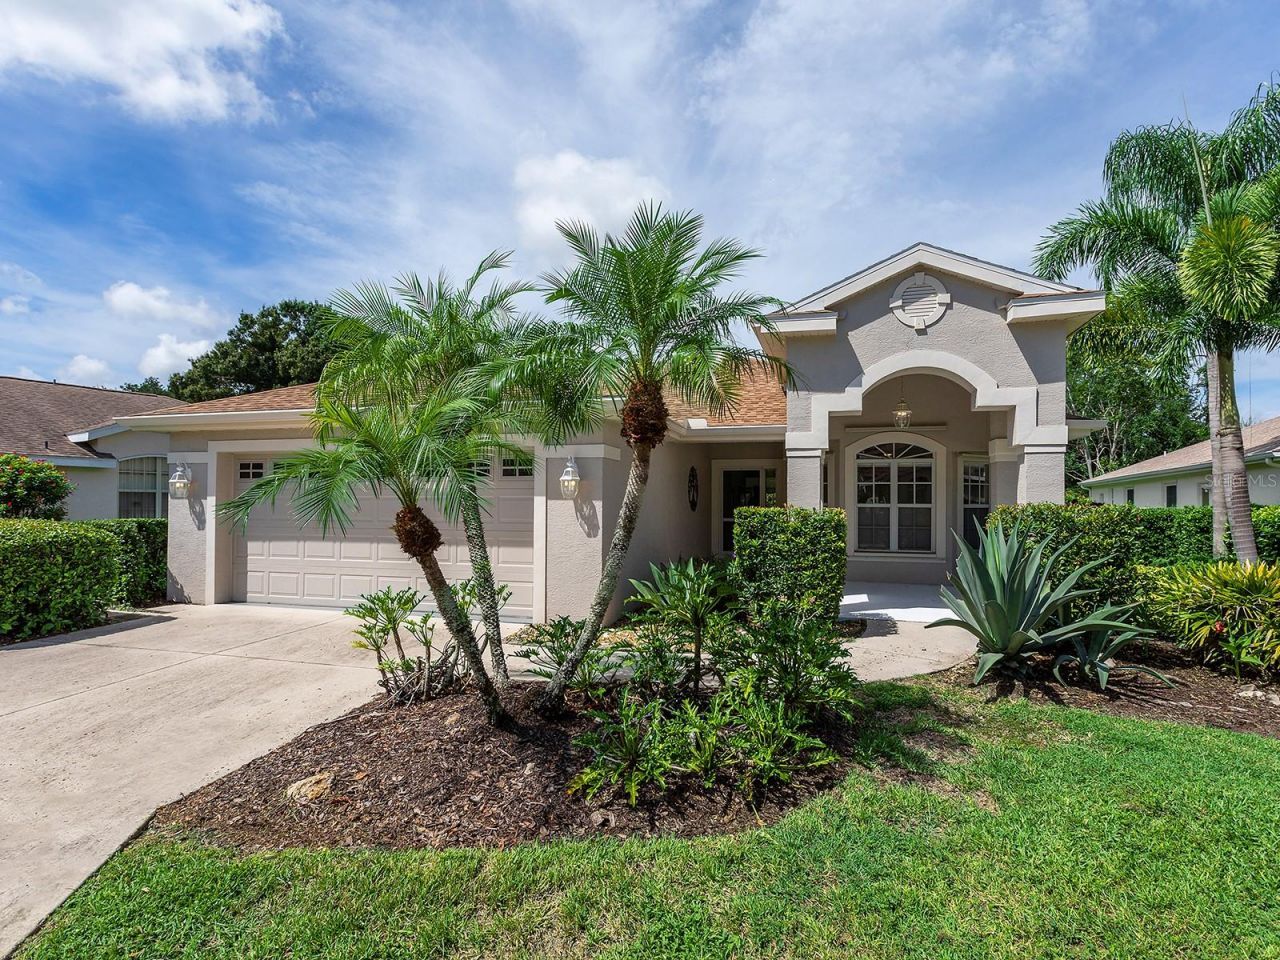

BEDS3
BATHS2 full
SQUARE FEET1,736
MLS#A4704706
STATUSActive
PROPERTY TYPEResidential - Single Family
SUBDIVISIONPINEHURST ESTATES
Property Description
Welcome to 7326 Eleanor Circle, where you'll discover an impeccably updated three-bedroom POOL home that looks and feels like a model home. From the soaring vaulted ceilings and open-concept design to the beautifully renovated spaces and extensive upgrades, this home is truly move-in ready.Step through the front door and you'll immediately appreciate the spacious split-bedroom floor plan designed for both everyday living and entertaining. The expansive great room features disappearing sliding glass doors that seamlessly connect the interior living space to the lanai and pool area. The great room flows effortlessly into the dining area and stunning gourmet kitchen.The chef's kitchen is a dream for any cooking enthusiast, featuring an oversized center island with breakfast bar, beautiful stone countertops, custom wood cabinetry, and abundant workspace. The kitchen opens to a cozy sitting area highlighted by an inviting electric fireplace-perfect for relaxing with family and friends.The private primary suite is a true retreat, complete with a recently renovated spa-inspired bath. Enjoy the luxurious freestanding floating tub, separate Roman-style walk-in shower, dual floating vanities, and beautifully appointed finishes.The two additional bedrooms provide plenty of space for family and overnight guests. One bedroom features a built-in queen-size Murphy bed, allowing the space to easily function as a comfortable guest suite, TV room, or home office when not hosting visitors.Step outside to your own private backyard oasis. The heated saltwater pool and separate freestanding spa create the perfect setting for relaxing and enjoying the Florida lifestyle. The expansive covered entertaining area is ideal for gatherings with family and friends and features automated lighted awnings for added comfort and convenience.This home has been thoughtfully maintained and enhanced with more than $94,000 in RECENT UPGRADES including: accordion storm shutters, freshly painted exterior, ROOF WAS REPLACED in 2021, electric fireplace, Hunter Douglass custom blinds, rescreened and painted the lanai, recently RESURFACED POOL, new pool pump, and much more. Just move in and start enjoying the Florida lifestyle! Tucked away in the desirable Pinehurst Estates community with low HOA fees and an excellent location, you'll be just minutes from shopping, restaurants, Sarasota-Bradenton International Airport (SRQ), UTC Mall, downtown Sarasota, and the area's world-famous sugar-sand beaches.HOA fees: $286 per month, including lawn care, community pool, irrigation, Spectrum cable and internet, plus an additional $86 per month for maintenance of the lakes and common grounds. Don't miss this exceptional opportunity to make 7326 Eleanor Circle your new home and enjoy the best of Florida living!
Property Features
Property Type: Residential - Single Family
Cooling: Central Air
Garage: 2 car attached
Heating: Electric
Home Style: Traditional
Lot Size: 0.24 Acres
Roof Type: Shingle
Stories: 1.0
Taxes: $2,369
Year Built: 2001
Amenities
Cathedral Ceiling(s)
Ceiling Fans(s)
Eat-in Kitchen
High Ceilings
Open Floorplan
Primary Bedroom Main Floor
Solid Wood Cabinets
Stone Counters
Thermostat
Vaulted Ceiling(s)
Walk-In Closet(s)
Window Treatments
Awning(s)
Hurricane Shutters
Private Mailbox
Rain Gutters
Feature Descriptions
Additional Rooms: Formal Dining Room Separate, Great Room, Inside Utility
Appliances: Dishwasher, Disposal, Dryer, Electric Water Heater, Microwave, Range, Refrigerator, Washer, Water Filtration System
Association Amenities: Pool
Community Features: Deed Restrictions, Irrigation-Reclaimed Water, Pool, Street Lights
Directions: From Lockwood Ridge proceed north of University Parkway. Turn onto Oak Run and follow the road around until you enter the Pinehurst Community. Continue to Eleanor Circle. Property is on your right
Exterior: Block, Stucco
Fireplace: Electric, Other
Fireplace Y/N: Yes
Flood Zone Code: X
Flooring: Luxury Vinyl, Tile
Foundation: Slab
Garage Dimensions: 19X21
HOA Fee: 286/ Monthly
HOA Y/N: Yes
Home Warranty Y/N: No
Listing Terms: Cash, Conventional, FHA, VA Loan
Lot: In County, Landscaped, Level, Paved
Lot Dimensions: 0.24
Number of Pets: 2
Other Equipment: Irrigation Equipment
Ownership: Fee Simple
Parking: Driveway, Garage Door Opener
Parking Notes: Driveway, Garage Door Opener
Patio/Porch: Covered, Front Porch, Rear Porch, Screened
Pets Allowed: Breed Restrictions, Cats OK, Dogs OK, Number Limit
Pets Restrictions: 2
Pets Size: Medium (36-60 Lbs.)
Pool: Child Safety Fence, Deck, Gunite, Heated, In Ground, Lighting, Salt Water, Screen Enclosure
Property Attached Y/N: No
Property Sub-Type: Single Family Residence
Security: Smoke Detector(s)
Sewer: Public Sewer
Showing Instructions: ShowingTime
Spa: Above Ground
Special Sale Provisions: None
Swimming Pool: Yes
Utilities: Electricity Connected, Public, Sewer Connected, Underground Utilities, Water Connected
Vegetation: Mature Landscaping, Trees/Landscaped
Water: Public
Water Access Y/N: No
Windows: Double Pane Windows, Shades, Shutters, Window Treatments
Zoning: PDR/WPE/
Room Sizes
Foyer: 9.6x6.5
Great Room: 16x13.4
Dining Room: 9.3x11.3
Kitchen: 17.9x12
Primary Bedroom: 15.2x13.6
Primary Bathroom: 10x16.6
Bedroom 2: 13.8x10.3
Bedroom 3: 11.6x13
Laundry: 5.2x7
Balcony/Porch/Lanai: 21x31
Balcony/Porch/Lanai: 39x8
Local Schools
High School: Braden River High
Middle School: Braden River Middle
Elementary School: Kinnan Elementary
Listed By / Shown By
Listed By
Agency Name: PREMIER SOTHEBY'S INTERNATIONAL REALTY
Agency Contact: 941-907-9541
Shown By
Agency Title: Florida Executive Realty
Agency Phone: 813-908-8500

Estimate Your Payment
Estimated Payment
$ 1,456.03 per month $1,112.78 Principal & Interest $197.42 Property Tax $145.83 Homeowner's Insurance
7326 Eleanor Circle | MLS# A4704706
This single family home located at 7326 Eleanor Circle, Sarasota, FL 34243 is currently listed for sale with an asking price of $500,000. This property was built in 2001 and has 3 bedrooms and 2 full baths with 1736 sq. ft. Eleanor Circle is located in the PINEHURST ESTATES subdivision. Search PINEHURST ESTATES real estate on www.floridaexecutiverealty.com today.