
BEDS3
BATHS2 full
SQUARE FEET1,321
MLS#OM729084
STATUSActive
PROPERTY TYPEResidential - Single Family
SUBDIVISIONOCALA HIGHLANDS
Property Description
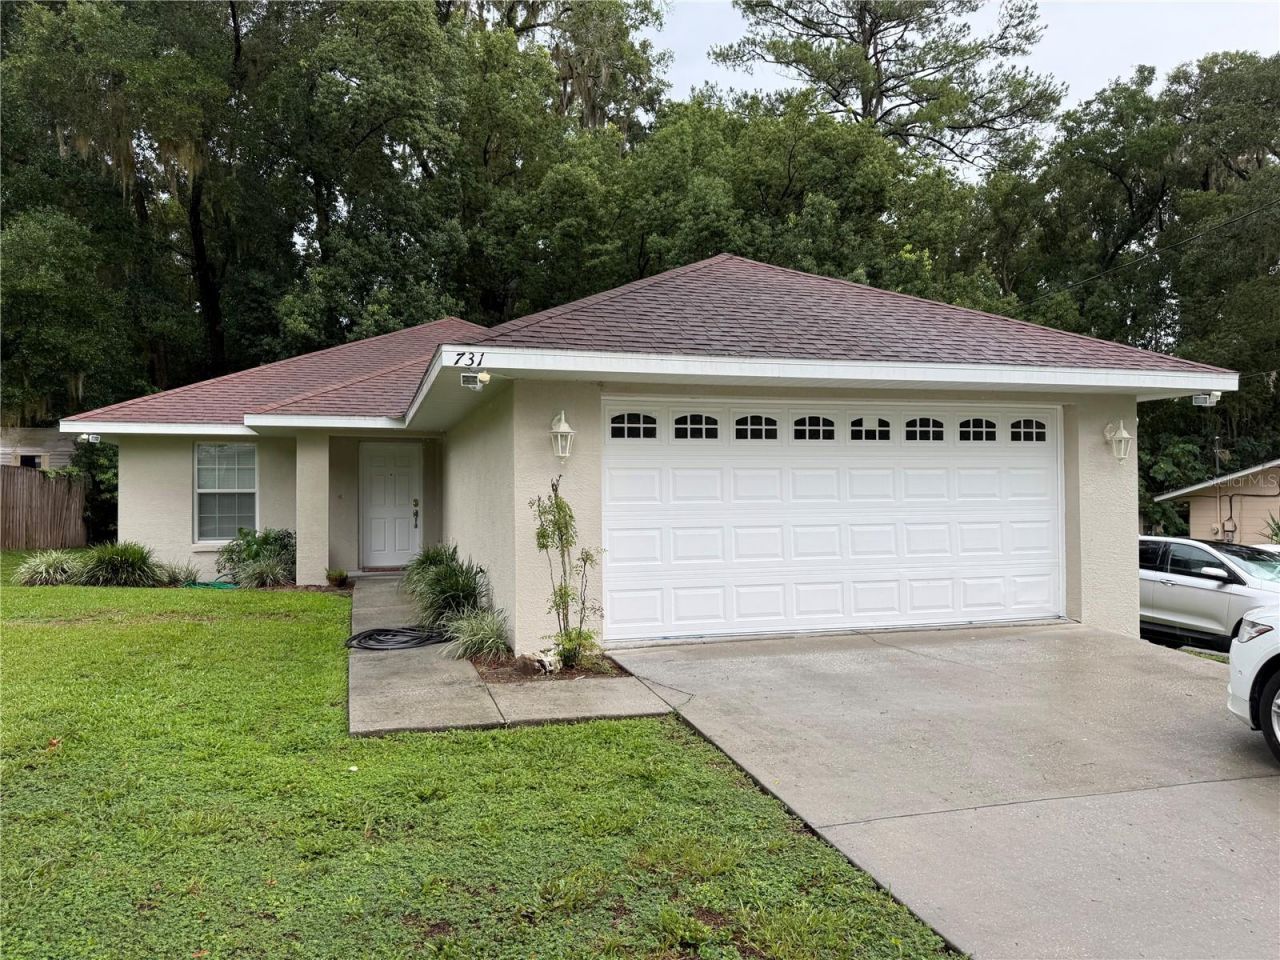
Tidy move-in ready 3/2 block home in Ocala Highlands, built in 2007, offers 1,321 sq ft of living area, a 2-car garage, and rear open porch. The open, functional layout with cathedral ceilings, and great room with corner fireplace suits first-time buyers, downsizers, or investors alike. In 2021, the garage foundation was proactively stabilized (Permit #BLD21-1735) and verified by a follow-up engineering review - documentation available upon request.
Property Features
Property Type: Residential - Single Family
Cooling: Central Air
Garage: 2 car attached
Heating: Heat Pump
Home Style: Ranch
Lot Size: 0.15 Acres
Roof Type: Shingle
Stories: 1.0
Taxes: $3,236
Year Built: 2007
Amenities
Ceiling Fans(s)
Vaulted Ceiling(s)
Walk-In Closet(s)
None
Feature Descriptions
Additional Rooms: Inside Utility
Appliances: Dishwasher, Dryer, Electric Water Heater, Microwave, Range, Refrigerator, Washer
Directions: From SR 40 (E. Silver Springs Blvd.) go South on SE 25th Avenue, Left on E. Fort King St., Right onto SE 30th Ave., then straight through the roundabout to the house on the left.
Exterior: Block, Concrete, Stucco
Fireplace: Gas, Living Room
Fireplace Y/N: Yes
Flood Zone Code: X
Flooring: Carpet, Laminate, Tile
Foundation: Block
Garage Dimensions: 21x22
Home Warranty Y/N: No
Listing Terms: Cash, Conventional
Lot: City Limits, Landscaped
Lot Dimensions: 0.15
Other Equipment: None
Ownership: Fee Simple
Patio/Porch: Covered
Property Attached Y/N: No
Property Sub-Type: Single Family Residence
Sewer: Septic Tank
Showing Instructions: Call Listing Agent
Special Sale Provisions: Probate Listing
Utilities: Electricity Connected, Public, Sewer Connected, Water Connected
Vegetation: Trees/Landscaped
Water: None
Water Access Y/N: No
Windows: Blinds, Shutters
Zoning: R1A
Room Sizes
Kitchen: 7x11
Great Room: 16x19
Primary Bedroom: 14x15
Bedroom 1: 10x10
Bathroom 2: 10x10
Balcony/Porch/Lanai: 8x18
Local Schools
High School: Forest High School
Middle School: Fort King Middle School
Elementary School: Ward-Highlands Elem. School
Listed By / Shown By
Listed By
Agency Name: AKIN REALTY COMPANY
Agency Contact: 352-804-2446
Shown By
Agency Title: Florida Executive Realty
Agency Phone: 813-908-8500

Estimate Your Payment
Estimated Payment
$ 896.46 per month $554.17 Principal & Interest $269.67 Property Tax $72.63 Homeowner's Insurance
731 SE 30th Avenue | MLS# OM729084
This single family home located at 731 SE 30th Avenue , Ocala, FL 34471 is currently listed for sale with an asking price of $249,000. This property was built in 2007 and has 3 bedrooms and 2 full baths with 1321 sq. ft. SE 30th Avenue is located in the OCALA HIGHLANDS subdivision. Search OCALA HIGHLANDS real estate on www.floridaexecutiverealty.com today.