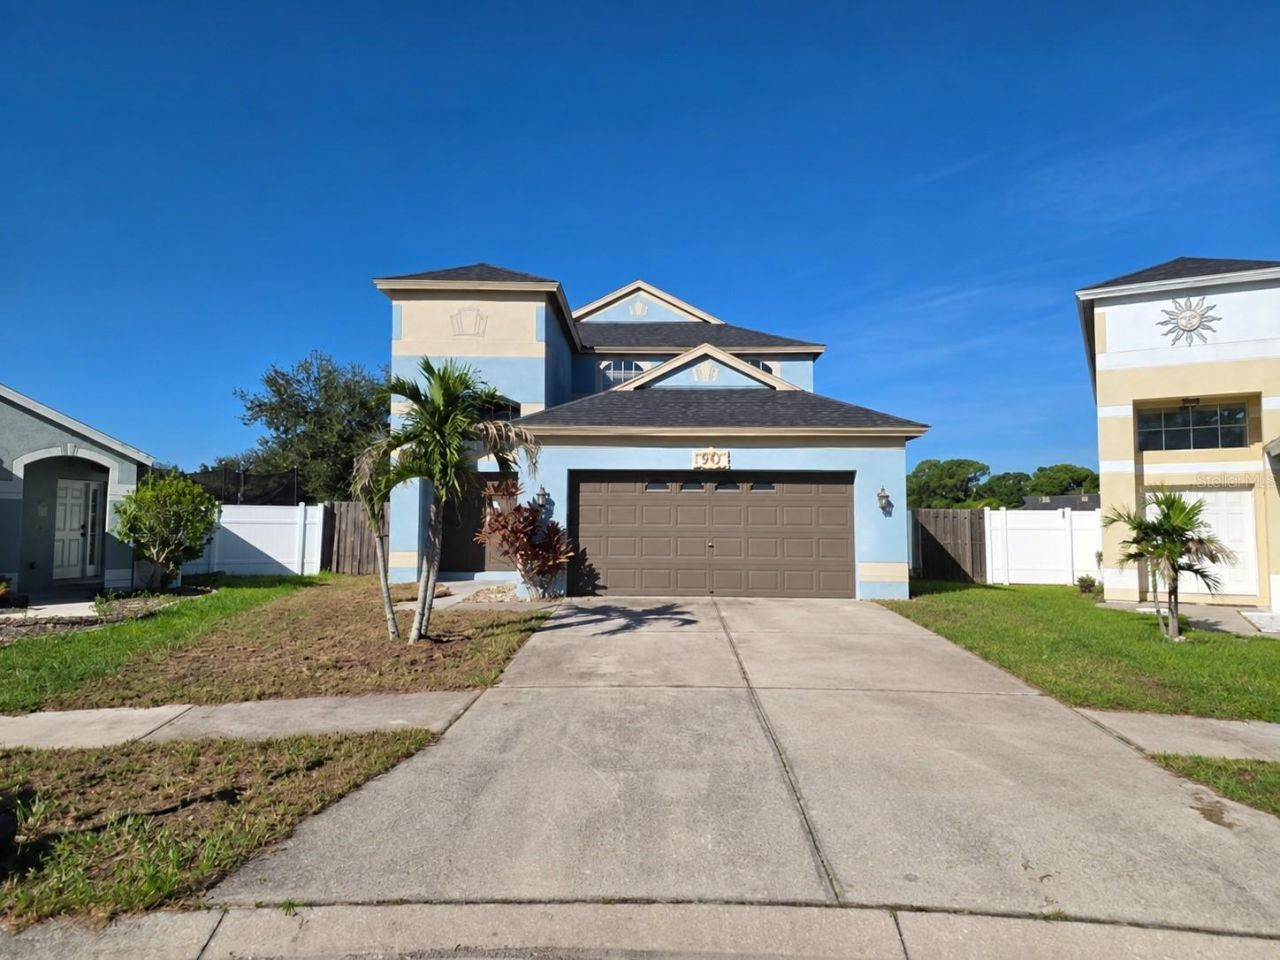

BEDS4
BATHS2 full 1 partial
SQUARE FEET2,378
MLS#O6442631
STATUSActive
PROPERTY TYPEResidential - Single Family
SUBDIVISIONWELLINGTON NORTH AT BAY PARK
Property Description
Nice 4 Bedroom 2.5 Bathroom Pond View Home Located in the Sought After Welington North Community. Home has a wonderful open layout with tons of natural light and tile floors throughout the common areas accentuated by high ceilings. The kitchen area has plenty of countertop and cabinet space featuring a breakfast bar and a full set of stainless-steel appliances including the refrigerator, range, dishwasher and microwave. The primary bedroom suite has a walk-in closet and a private bathroom featuring dual vanities, a soaking tub and a separate shower. Home also features 3 additional bedrooms, an interior laundry room with a washer & dryer, upgraded light fixtures, ceiling fans and blinds. The extended exterior patio offers plenty of room to entertain family and friends or simply relax while enjoying the serene pond view. Location is excellent just minutes from everything including shopping, grocery, entertainment, schools, major streets and all the expressways including I-75. Please call to schedule a showing today!
Property Features
Property Type: Residential - Single Family
Cooling: Central Air
Fenced: Yes
Garage: 2 car attached
Heating: Central
Home Style: Contemporary
Lot Size: 0.12 Acres
Roof Type: Shingle
Stories: 2.0
Taxes: $5,919
Year Built: 2006
Amenities
Ceiling Fans(s)
Eat-in Kitchen
High Ceilings
Kitchen/Family Room Combo
PrimaryBedroom Upstairs
Solid Surface Counters
Solid Wood Cabinets
Walk-In Closet(s)
Sidewalk
Feature Descriptions
Additional Rooms: Formal Dining Room Separate, Inside Utility
Appliances: Dishwasher, Microwave, Range, Refrigerator
Community Features: Deed Restrictions, Playground
Days on Site: 14
Directions: Heading South on US Hwy 41, left onto 12th St NE, left onto 19th Ave NE, right onto 18th St NE, at the roundabout take first exit onto 11th Ave NE, left onto 15th St NE, right onto Cristelle Jean Dr, home is on the left.
Exterior: Block, Stucco
Fencing: Wood
Flood Zone Code: X
Flooring: Ceramic Tile, Laminate
Foundation: Slab
HOA Fee: 35/ Monthly
HOA Y/N: Yes
Home Warranty Y/N: No
Listing Terms: Cash, Conventional, FHA, VA Loan
Lot: City Limits, In County, Level
Lot Dimensions: 0.12
Other Structures: Shed(s)
Ownership: Fee Simple
Parking: Deeded
Parking Notes: Deeded
Patio/Porch: Covered, Rear Porch, Screened
Pets Allowed: Yes
Pets Restrictions: Please contact HOA directly with any additional questions.
Property Attached Y/N: No
Property Sub-Type: Single Family Residence
Sewer: Public Sewer
Showing Instructions: Combination Lock Box, ShowingTime
Special Sale Provisions: None
Utilities: Cable Available, Electricity Available
Vegetation: Mature Landscaping
Water: Public
Water Access Y/N: No
Zoning: PD
Room Sizes
Primary Bedroom: 15.11x14
Kitchen: 12.2x13.4
Living Room: 15.1x20.4
Bedroom 2: 12.5x10.1
Bedroom 3: 12.5x11.11
Bedroom 4: 12.5x10.2
Dining Room: 15.11x22.7
Balcony/Porch/Lanai: 28.5x27.6
Listed By / Shown By
Listed By
Agency Name: MIGHTY REALTY INC
Agency Contact: 407-403-6540
Shown By
Agency Title: Florida Executive Realty
Agency Phone: 813-908-8500

Estimate Your Payment
Estimated Payment
$ 1,229.54 per month $650.98 Principal & Interest $493.25 Property Tax $85.31 Homeowner's Insurance
731 Cristelle Jean Drive | MLS# O6442631
This single family home located at 731 Cristelle Jean Drive , Ruskin, FL 33570 is currently listed for sale with an asking price of $292,500. This property was built in 2006 and has 4 bedrooms and 2 full and 1 partial baths with 2378 sq. ft. Cristelle Jean Drive is located in the WELLINGTON NORTH AT BAY PARK subdivision. Search WELLINGTON NORTH AT BAY PARK real estate on www.floridaexecutiverealty.com today.