
BEDS4
BATHS2 full
SQUARE FEET1,746
MLS#L4965246
STATUSActive
PROPERTY TYPEResidential - Single Family
SUBDIVISIONCEDARCREST
Property Description
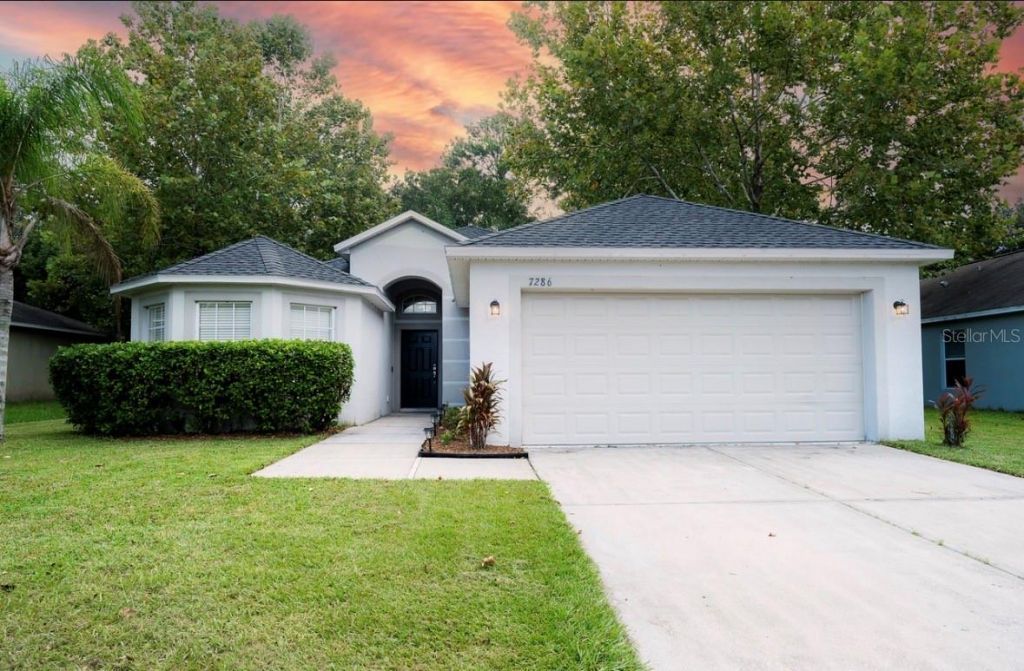
Welcome to this adorable, move-in-ready 4-bedroom, 2-bath home located in the beautiful Cedarcrest community! This well-maintained home offers an open-concept floor plan with high ceilings and a spacious kitchen featuring NEW quartz countertops, stainless steel appliances, and a convenient breakfast bar. The kitchen flows seamlessly into the living and dining areas, making it perfect for entertaining or everyday living.The large primary suite offers plenty of space, his-and-her closets, and a private bath with dual sinks and a relaxing garden tub. There is no carpet throughout the home, making maintenance a breeze. The generously sized third bedroom features double entry doors and could easily serve as a home office, den, or flex space.Additional features include a 3-car tandem garage, inside laundry room, freshly painted interior, NEW ROOF (2023), NEW HVAC (2021), and a screened porch overlooking the fully privacy-fenced backyard. With its spacious layout, thoughtful updates, and desirable Cedarcrest location, this home is ready for its next owner to move in and enjoy!
Property Features
Property Type: Residential - Single Family
Cooling: Central Air
Fenced: Yes
Garage: 3 car attached
Heating: Electric, Exhaust Fan, Heat Pump
Home Style: Ranch
Lot Size: 0.19 Acres
Roof Type: Shingle
Stories: 1.0
Taxes: $3,608
Year Built: 2008
Amenities
Ceiling Fans(s)
High Ceilings
Living Room/Dining Room Combo
Open Floorplan
Split Bedroom
Thermostat
Vaulted Ceiling(s)
Walk-In Closet(s)
Window Treatments
Sidewalk
Feature Descriptions
Appliances: Cooktop, Dishwasher, Disposal, Electric Water Heater, Exhaust Fan, Microwave, Range, Refrigerator
Community Features: Buyer Approval Required, Community Mailbox, Deed Restrictions, Sidewalks, Street Lights
Days on Site: 1
Directions: I-4 to Exit 31 to north on 98N to left on Duff Road to left on Cedarcrest Blvd to 2nd home on right.
Exterior: Block, Stucco
Fencing: Vinyl
Flood Zone Code: X
Flooring: Ceramic Tile, Laminate
Foundation: Block, Slab
HOA Fee: 165.84/ Quarterly
HOA Y/N: Yes
Home Warranty Y/N: No
Listing Terms: Cash, Conventional, FHA
Lot: Cleared, In County, Landscaped, Level, Near Golf Course, Near Public Transit, Sidewalk, Paved
Lot Dimensions: 0.19
Other Equipment: Irrigation Equipment
Ownership: Fee Simple
Parking: Driveway, Garage Door Opener, Oversized
Parking Notes: Driveway, Garage Door Opener, Oversized
Patio/Porch: Covered, Rear Porch, Screened
Pets Allowed: Cats OK, Dogs OK
Property Attached Y/N: No
Property Sub-Type: Single Family Residence
Sewer: Public Sewer
Showing Instructions: Appointment Only, Other, See Remarks
Special Sale Provisions: None
Utilities: Cable Available, Cable Connected, Electricity Available, Electricity Connected, Phone Available, Sewer Available, Sewer Connected, Underground Utilities, Water Available, Water Connected
Vegetation: Mature Landscaping, Oak Trees
Water: Public
Water Access Y/N: No
Windows: Blinds, Drapes, Rods
Local Schools
High School: Kathleen High
Middle School: Sleepy Hill Middle
Elementary School: Dr. N. E Roberts Elem
Listed By / Shown By
Listed By
Agency Name: LIVE FLORIDA REALTY
Agency Contact: 863-868-8905
Shown By
Agency Title: Florida Executive Realty
Agency Phone: 813-908-8500

Estimate Your Payment
Estimated Payment
$ 1,169.11 per month $767.82 Principal & Interest $300.67 Property Tax $100.63 Homeowner's Insurance
7286 Cedarcrest Boulevard | MLS# L4965246
This single family home located at 7286 Cedarcrest Boulevard , Lakeland, FL 33810 is currently listed for sale with an asking price of $345,000. This property was built in 2008 and has 4 bedrooms and 2 full baths with 1746 sq. ft. Cedarcrest Boulevard is located in the CEDARCREST subdivision. Search CEDARCREST real estate on www.floridaexecutiverealty.com today.