
BEDS2
BATHS2 full
SQUARE FEET956
MLS#TB8541913
STATUSActive
PROPERTY TYPEResidential - Condominium
SUBDIVISIONPARKSIDE VILLAS
Property Description
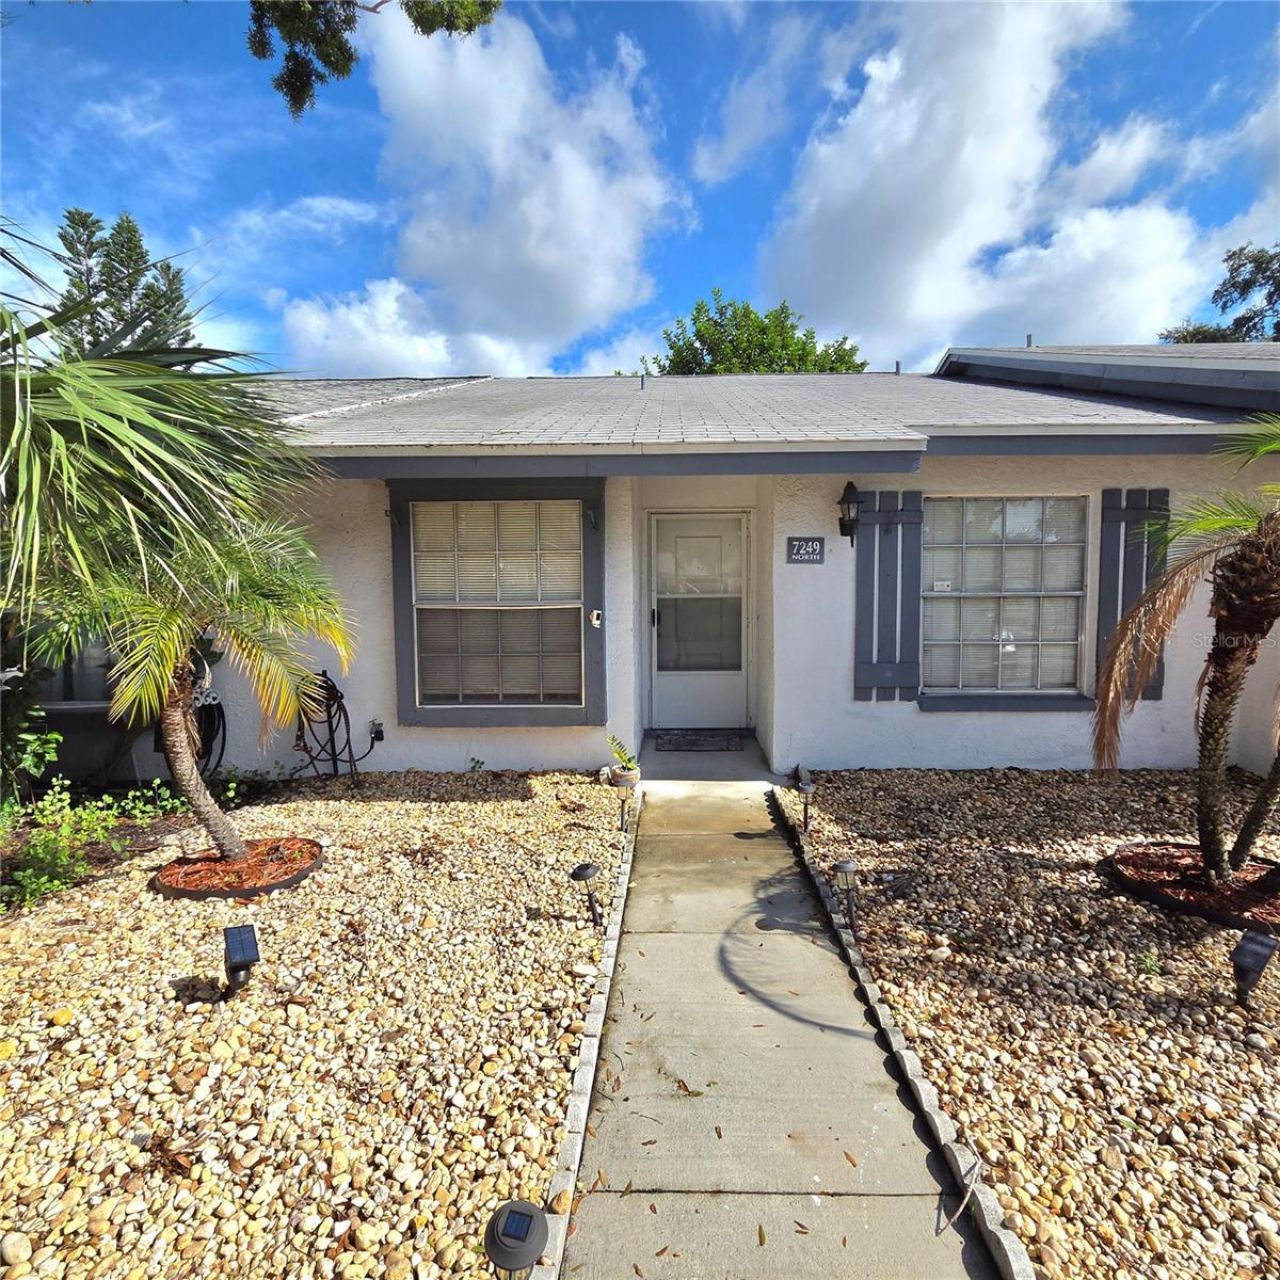
Low monthly HOA fee! And convenient location!!! This pet friendly community offers a swimming pool and a cabana for the residents. Monthly HOA fee includes water, trash, sewer, also the common area and pool maintenance. Each unit has one assigned parking space and plenty of visitors' parking for the guests. This villa features 2 bedrooms & 2 full baths. Roof in 2020. Hot water heater in 2026. The living and dining room combo layout offers an open floor concept. Split bedrooms give you privacy. Both bathrooms are fully upgraded. The one in hallway has a tub, and the one in Master comes with a walk-in shower. The original kitchen is well-kept but still can use a little loving care to bring out more characters to shine. Two bedrooms have laminate flooring, and the rest of area are convenient with tile floors. Inside laundry closet is located at hallway. A screened lanai next to the storage closet offers the extra space for your daily activity. Plenty of area for you to create a beautiful garden in the front or back. This property has more to offer if you want to make it to your dream home.
Property Features
Property Type: Residential - Condominium
Cooling: Central Air
Fenced: Yes
Heating: Central, Electric
Lot Size: 0.04 Acres
Roof Type: Shingle
Stories: 1.0
Taxes: $497
Year Built: 1984
Amenities
Ceiling Fans(s)
Living Room/Dining Room Combo
Split Bedroom
Walk-In Closet(s)
Lighting
Storage
Feature Descriptions
Appliances: Dishwasher, Disposal, Electric Water Heater, Range Hood, Refrigerator
Association Amenities: Maintenance, Pool
Community Features: Buyer Approval Required, Community Mailbox, Deed Restrictions, Pool
Days on Site: 52
Directions: From 66th St west to 54th Ave N. After passing Belcher Rd. turn right to the villas front entrance. Make an immediate left turn to west side of community, then right turn, and right turn again , you will be onto Parkside Villas Dr N. this property is on t
Exterior: Block, Stucco
Fencing: Wire
Flood Zone Code: X500
Flooring: Laminate, Tile
Foundation: Slab
HOA Fee: 194/ Monthly
HOA Y/N: Yes
Home Warranty Y/N: No
Listing Terms: Cash, Conventional, FHA, VA Loan
Lot Dimensions: 0.04
Number of Pets: 2
Ownership: Fee Simple
Parking: Assigned, Guest
Parking Notes: Assigned, Guest
Patio/Porch: Covered, Rear Porch, Screened
Pets Allowed: Cats OK, Dogs OK
Property Attached Y/N: No
Property Sub-Type: Villa
Sewer: Public Sewer
Showing Instructions: Supra Lock Box, Call Before Showing, Call Listing Agent, Lock Box Electronic-CBS Code Required
Special Sale Provisions: None
Utilities: BB/HS Internet Available, Cable Available, Public, Sewer Connected, Underground Utilities, Water Connected
Water: Public
Water Access Y/N: No
Windows: Blinds
Zoning: RPD-10
Room Sizes
Living Room: 16x12
Kitchen: 10x8
Dining Room: 9x12
Primary Bedroom: 13x11
Primary Bathroom: 9x6
Bedroom 1: 12x11
Balcony/Porch/Lanai: 9x6
Listed By / Shown By
Listed By
Agency Name: CHARLES RUTENBERG REALTY INC
Agency Contact: 866-580-6402
Shown By
Agency Title: Florida Executive Realty
Agency Phone: 813-908-8500

Estimate Your Payment
Estimated Payment
$ 632.97 per month $523.01 Principal & Interest $41.42 Property Tax $68.54 Homeowner's Insurance
7249 Parkside Villas Drive N | MLS# TB8541913
This condo located at 7249 Parkside Villas Drive N, Saint Petersburg, FL 33709 is currently listed for sale with an asking price of $235,000. This property was built in 1984 and has 2 bedrooms and 2 full baths with 956 sq. ft. Parkside Villas Drive N is located in the PARKSIDE VILLAS subdivision. Search PARKSIDE VILLAS real estate on www.floridaexecutiverealty.com today.