
BEDS4
BATHS2 full 1 partial
SQUARE FEET2,700
MLS#TB8567677
STATUSActive
PROPERTY TYPEResidential - Single Family
SUBDIVISIONLAKE IN THE WOODS
Property Description
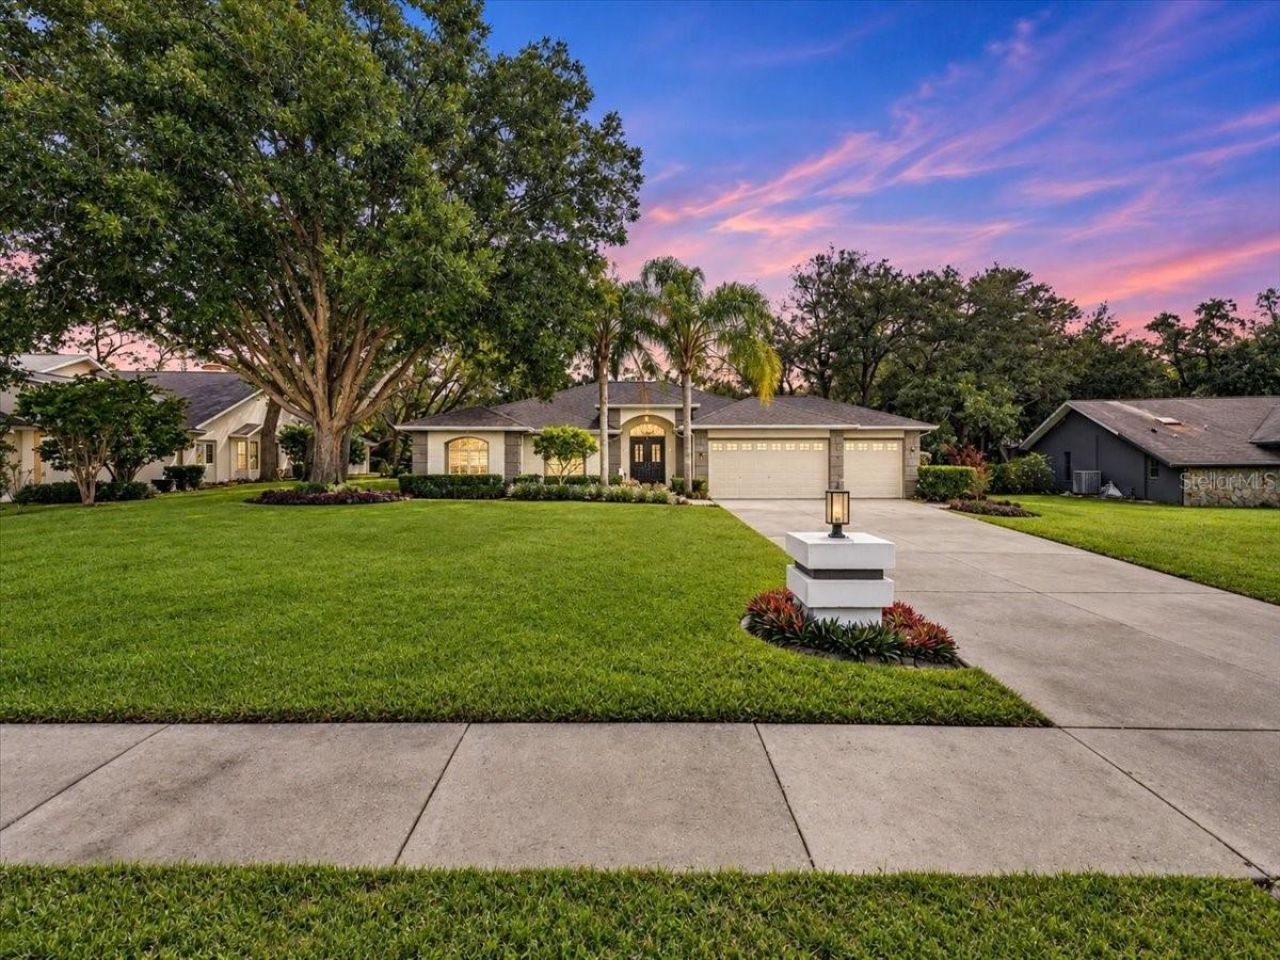
Welcome to one of Hernando County's most sought-after guard-gated communities. Refined interiors and exceptional outdoor living define this move-in-ready home, which has been recently updated throughout.Designed with effortless gathering in mind, the open-concept layout begins at double front doors that open into a dramatic 27x15 dining room featuring a custom inlaid wood ceiling and walls. The gourmet kitchen serves as the heart of the home and boasts: Custom-built wood shaker cabinetry with pull-outs and soft-close drawers Solid quartz countertops, a huge center island, and two pantries A graphite farmhouse sink and stainless-steel appliances A double convection oven and a 36-inch cooktop with a pot filler and custom hoodThe kitchen flows seamlessly into the family room, which features a cozy wood-burning fireplace. When it is time to unwind, the primary suite offers a peaceful retreat complete with a built-in TV, an electric fireplace, and private access to the outdoor patio.Outside, the expansive entertaining area is built for Florida living. It features a newly installed brick paver patio, an additional 21x34 patio, and a screened-in saltwater pool completely refinished with Pebble Tec and new equipment. A spacious three-car garage provides ample room for vehicles, storage, or weekend projects.If you are looking for a spacious, like-new home in a peaceful, private setting, this property delivers. It is conveniently located near US-19, the Suncoast Parkway, shopping, dining, Weeki Wachee Springs, and Hernando Beach.
Property Features
Property Type: Residential - Single Family
Cooling: Central Air
Heating: Central
Lot Size: 0.51 Acres
Roof Type: Shingle
Stories: 1.0
Taxes: $5,678
Year Built: 1997
Amenities
Built-in Features
Ceiling Fans(s)
Coffered Ceiling(s)
Eat-in Kitchen
High Ceilings
Kitchen/Family Room Combo
Open Floorplan
Primary Bedroom Main Floor
Stone Counters
Walk-In Closet(s)
Window Treatments
Lighting
Feature Descriptions
Additional Rooms: Inside Utility
Appliances: Built-In Oven, Convection Oven, Cooktop, Dishwasher, Disposal, Dryer, Electric Cooktop, Electric Water Heater, Exhaust Fan, Microwave, Refrigerator, Washer
Community Features: Association Recreation - Owned, Community Mailbox, Deed Restrictions, Dog Park, Gated Community - Guard, Golf Carts OK, Park, Playground, Tennis Court(s)
Directions: US 19, turn into Lake in the Woods Dr. to right on Royal Oak Dr.
Exterior: Stucco
Fireplace: Family Room, Wood Burning
Fireplace Y/N: Yes
Flood Zone Code: X
Flooring: Ceramic Tile, Luxury Vinyl
Foundation: Block, Slab
Garage Dimensions: 31x22
HOA Fee: 1650/ Annually
HOA Y/N: Yes
Home Warranty Y/N: No
Listing Terms: Cash, Conventional, FHA, VA Loan
Lot: Landscaped, Oversized Lot, Private, Paved
Lot Dimensions: 0.51
Other Equipment: Irrigation Equipment
Ownership: Fee Simple
Patio/Porch: Front Porch, Patio, Rear Porch, Screened, Side Porch
Pets Allowed: Yes
Pool: In Ground, Deck, Screen Enclosure
Property Attached Y/N: No
Property Sub-Type: Single Family Residence
Sewer: Septic Tank
Showing Instructions: ShowingTime
Special Sale Provisions: None
Swimming Pool: Yes
Utilities: Cable Connected, Electricity Connected, Sprinkler Well, Water Connected
Vegetation: Trees/Landscaped
Water: Public
Water Access Y/N: No
Windows: Blinds, Window Treatments
Zoning: SFR
Room Sizes
Dining Room: 15x27
Kitchen: 15x27
Family Room: 15x26
Primary Bedroom: 17x17
Bedroom 2: 14x16
Bedroom 3: 12x16
Bedroom 4: 10x10
Local Schools
High School: Weeki Wachee High School
Middle School: Fox Chapel Middle School
Elementary School: Deltona Elementary
Listed By / Shown By
Listed By
Agency Name: PEOPLE'S CHOICE REALTY SVC LLC
Agency Contact: 813-933-0677
Shown By
Agency Title: Florida Executive Realty
Agency Phone: 813-908-8500

Estimate Your Payment
Estimated Payment
$ 2,559.95 per month $1,844.99 Principal & Interest $473.17 Property Tax $241.79 Homeowner's Insurance
7217 Royal Oak Drive | MLS# TB8567677
This single family home located at 7217 Royal Oak Drive , Spring Hill, FL 34607 is currently listed for sale with an asking price of $829,000. This property was built in 1997 and has 4 bedrooms and 2 full and 1 partial baths with 2700 sq. ft. Royal Oak Drive is located in the LAKE IN THE WOODS subdivision. Search LAKE IN THE WOODS real estate on www.floridaexecutiverealty.com today.