
BEDS4
BATHS3 full 1 partial
SQUARE FEET3,272
MLS#A4702183
STATUSActive
PROPERTY TYPEResidential - Single Family
SUBDIVISIONUNIVERSITY PARK
Property Description
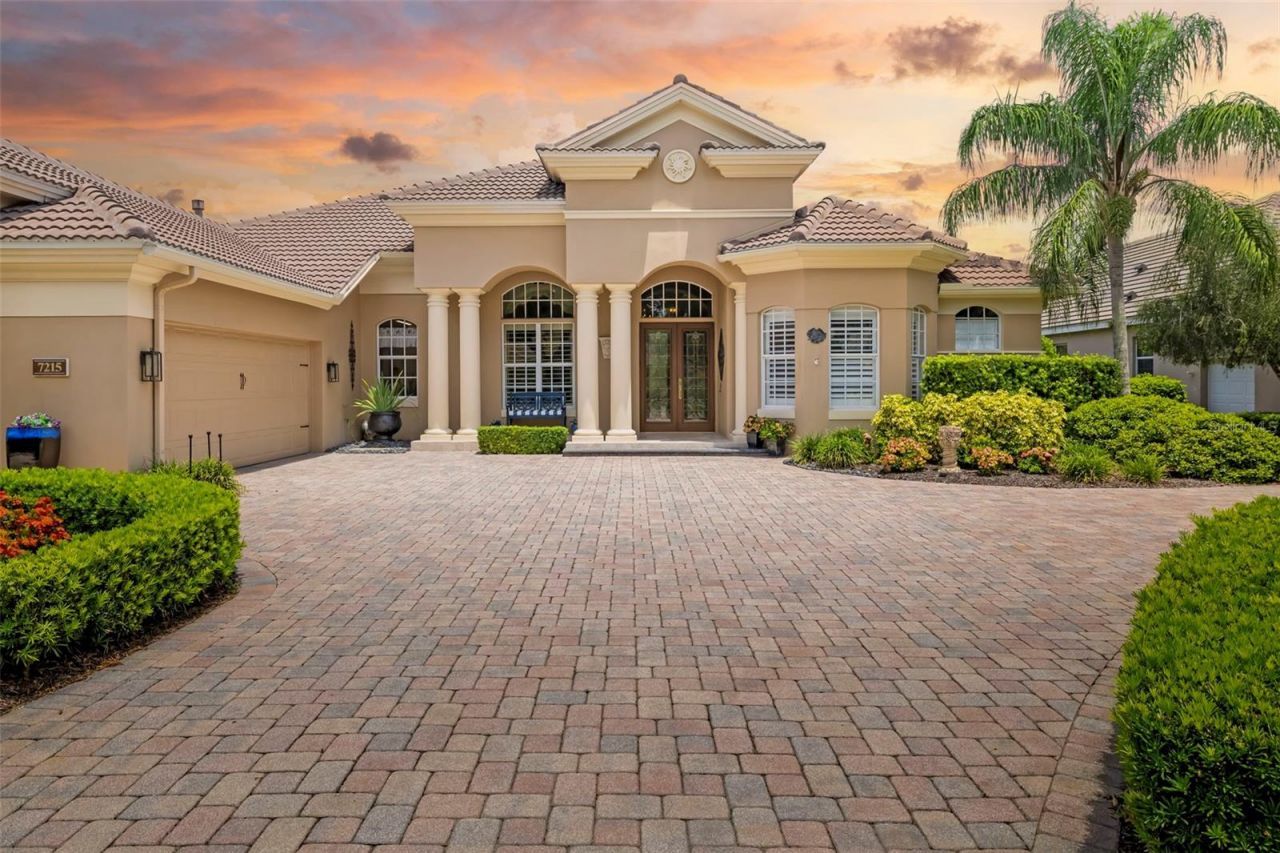
Buy Now and be ready for the season. An extraordinary residence in the sought-after, gated community of University Park Country Club, celebrated for its lush landscapes, championship golf and timeless architectural elegance. This impeccably designed home blends glamorous style with modern comfort, offering a high level of quality and craftsmanship. From the moment you arrive, the property makes a striking impression with its new roof (2025) and manicured garden. As you go through the double leaded glass front door with Baldwin brass handles, you immediately feel the quiet luxury that defines this home. The interiors have been transformed with 24-inch diagonally laid porcelain tile and high-profile crown molding, creating a seamless sense of flow while each bedroom has engineered wood or bamboo floors. High ceilings, generous natural light and an open floor plan elevate every space. The heart of the home is an exquisitely designed chef's kitchen, thoughtfully planned for style and functionality. Custom cabinetry, premium hardware, sleek granite countertops and backsplashes pair beautifully with professional-grade appliances, offering an inspiring setting for everyday meals and elevated entertaining. A spacious island anchors the room, providing the ideal place for friends and family. Nearby, the adjoining gathering room with its travertine wall, lighted niches and a gas fireplace with gleaming crystal stones, creates an effortless indoor-outdoor connection, enhanced by 10-foot sliders that open to the expansive, 65-foot-long lanai. The primary suite is a sanctuary unto itself, with a tray ceiling, relaxing pool and lake views, and private access to outdoor living space. The spa-inspired primary bath features a walk-in shower, towel warmer, soaking tub, dual vanities, seated vanity, elegant quartz countertops and spa surround, custom cabinetry with dual towers, a chandelier and artistic tile work for a refined look that infuses a sense of resort-level luxury. The guest suites ensure comfort and privacy for visitors, while the guest baths mirror the same elevated finishes found throughout the home. Outdoor living is a hallmark of life in University Park, and this property embraces it beautifully. The covered lanai provides two inviting sitting areas for lounging, dining, or enjoying the unique rock garden and fountain and the resort-style pool and spa surrounded by travertine and with a StoneScape finish featuring three LED multi-color light fixtures, deck jets and spa waterfall. Enjoy the outdoor grill and additional side burner with a high-velocity exhaust fan. Numerous smart home features such as keyless entry, Kasa remote control interior lighting and exterior landscape lighting, Pentair remote control pool and spa heater, lighting, jets and garden fountain, HVAC Honeywell remote control for both thermostats and a gas tankless water heater. Every detail has been intentionally selected to deliver convenience, long-term peace of mind and timeless appeal. Minutes from world-class golf, tennis and fitness amenities, as well as fine dining, shopping and cultural offerings of downtown Sarasota, this masterpiece blends luxury living with unbeatable convenience. Move-in ready and finished to the highest standards, this home offers an exceptional opportunity to own a refined, contemporary retreat in one of the region's most desirable communities.
Property Features
Property Type: Residential - Single Family
Cooling: Central Air, Mini-Split Unit(s)
Garage: 2 car attached
Heating: Central, Natural Gas
Home Style: Florida
Lot Size: 0.45 Acres
Roof Type: Tile
Stories: 1.0
Taxes: $11,552
Year Built: 2002
Amenities
Built-in Features
Ceiling Fans(s)
Central Vaccum
Coffered Ceiling(s)
Crown Molding
Dry Bar
High Ceilings
Kitchen/Family Room Combo
Primary Bedroom Main Floor
Sauna
Solid Wood Cabinets
Stone Counters
Thermostat
Tray Ceiling(s)
Walk-In Closet(s)
Window Treatments
Garden
Lighting
Private Yard
Rain Gutters
Sliding Doors
Feature Descriptions
Additional Rooms: Den/Library/Office, Family Room, Formal Living Room Separate
Appliances: Built-In Oven, Cooktop, Dishwasher, Disposal, Dryer, Exhaust Fan, Microwave, Other, Refrigerator, Tankless Water Heater, Washer, Wine Refrigerator
Association Amenities: Cable TV, Clubhouse, Fence Restrictions, Fitness Center, Gated, Golf Course, Optional Additional Fees, Pickleball Court(s), Tennis Court(s)
Builder: Marc Ruttenberg
Community Features: Clubhouse, Deed Restrictions, Fitness Center, Gated Community - Guard, Golf Carts OK, Golf, Sidewalks, Tennis Court(s), Street Lights
Days on Site: 5
Directions: From I-75 Exit 213, head West on University Parkway, turn Right (North) onto Park Blvd., After gatehouse, continue to the first stop sign and turn right onto Glen Eagle Crossing. At the roundabout, make the first right onto Warwick Gardens Lane, continue
Disaster Mitigation: Above Flood Plain, Fire Resistant Exterior, Fire/Smoke Detection Integration
Exterior: Concrete, Stucco
Fireplace: Family Room, Gas
Fireplace Y/N: Yes
Flood Zone Code: X
Flooring: Bamboo, Tile
Foundation: Slab
Frontage Lake: 80
HOA Fee: 1092/ Quarterly
HOA Y/N: Yes
Home Warranty Y/N: No
Listing Terms: Cash, Conventional
Lot: In County, Landscaped, Near Golf Course, Sidewalk, Street Dead-End, Paved, Private
Lot Dimensions: 0.45
Other Equipment: Irrigation Equipment, Private Yard
Ownership: Fee Simple
Parking: Driveway, Electric Vehicle Charging Station(s), Garage Door Opener, Garage Faces Side, Golf Cart Garage, Oversized
Parking Notes: Driveway, Electric Vehicle Charging Station(s), Gara
Patio/Porch: Covered, Front Porch, Patio, Screened
Pets Allowed: Cats OK, Dogs OK
Pool: Auto Cleaner, Fiber Optic Lighting, Gunite, Heated, In Ground, Salt Water, Screen Enclosure, Tile
Property Attached Y/N: No
Property Sub-Type: Single Family Residence
Sauna: Yes
Security: Fire Alarm, Gated Community, Security System, Smoke Detector(s), Touchless Entry
Sewer: Public Sewer
Showing Instructions: Appointment Only, Call Listing Agent, Listing Agent Must Accompany, ShowingTime
Spa: Heated, In Ground
Special Sale Provisions: None
Swimming Pool: Yes
Utilities: Cable Connected, Electricity Connected, Fiber Optics, Natural Gas Connected, Public, Sewer Connected, Water Connected
Vegetation: Mature Landscaping
Water: Canal/Lake For Irrigation
Water Access Y/N: No
Waterfront Features: Lake Front
Windows: Drapes, Rods, Shades, Shutters, Tinted Windows, Window Treatments
Zoning: PDR/WPE/
Room Sizes
Primary Bedroom: 19.8x15
Bedroom 2: 13x11.6
Bedroom 3: 12.6x11.3
Bedroom 4: 13x11
Living Room: 18.6x16
Dining Room: 14x15
Den: 12x18
Family Room: 19x18.6
Kitchen: 18x16
Foyer: 6.2x7.3
Local Schools
High School: Braden River High
Middle School: Braden River Middle
Elementary School: Robert E Willis Elementary
Listed By / Shown By
Listed By
Agency Name: PREMIER SOTHEBY'S INTERNATIONAL REALTY
Agency Contact: 941-907-9541
Shown By
Agency Title: Florida Executive Realty
Agency Phone: 813-908-8500

Estimate Your Payment
Estimated Payment
$ 5,229.38 per month $3,772.34 Principal & Interest $962.67 Property Tax $494.38 Homeowner's Insurance
7215 Chatsworth Court | MLS# A4702183
This single family home located at 7215 Chatsworth Court, Bradenton, FL 34201 is currently listed for sale with an asking price of $1,695,000. This property was built in 2002 and has 4 bedrooms and 3 full and 1 partial baths with 3272 sq. ft. Chatsworth Court is located in the UNIVERSITY PARK subdivision. Search UNIVERSITY PARK real estate on www.floridaexecutiverealty.com today.