
BEDS3
BATHS2 full
SQUARE FEET1,406
MLS#OM731286
STATUSActive
PROPERTY TYPEResidential - Single Family
SUBDIVISIONSILVER SPG SHORES
Property Description
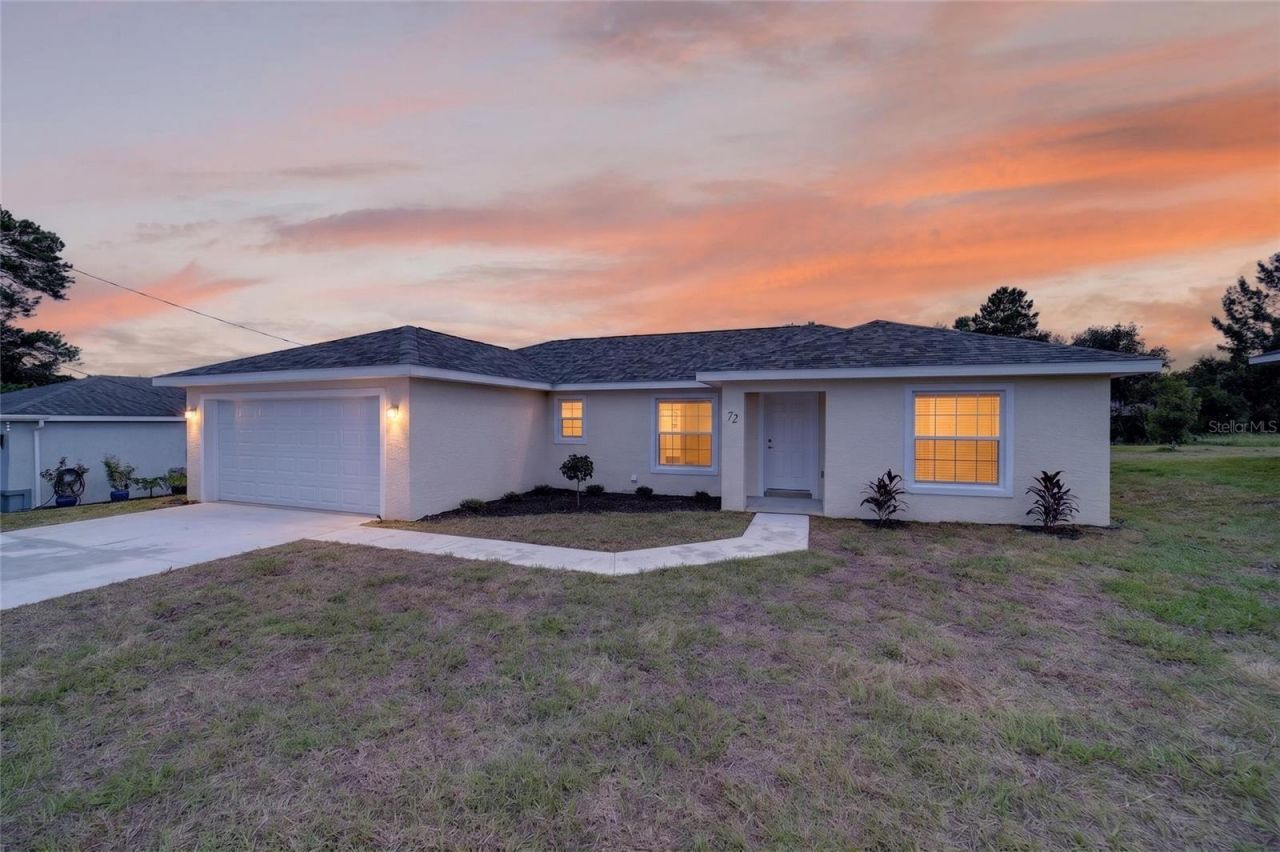
Quality Built 3 bedroom 2 bath 2 Car garage concrete block/Stucco home with a fully fenced backyard. Be the first to have the newest roof color by GAF. Step inside this beautiful home and you'll immediately notice the quality. With the open floorplan and split bedroom set up, you'll find this to be a spacious home. The kitchen and bathroom have Granite Countertops, and the kitchen has lots of cabinets, counterspace and features Stainless Steel Appliances. The Luxury Vinyl Plank flooring throughout makes for easy cleanups. Bring the family and the pets! Location is a plus being minutes from Belleview and a short drive to Ocala, Summerfield and The Villages. Why buy a cheaply built home when you can have a quality home for a few thousand more. Window Blinds are included. This house is truly (Move-In) ready.
Property Features
Property Type: Residential - Single Family
Cooling: Central Air
Fenced: Yes
Garage: 2 car attached
Heating: Central, Electric
Lot Size: 0.23 Acres
Roof Type: Shingle
Stories: 1.0
Taxes: $317
Year Built: 2026
Amenities
Ceiling Fans(s)
High Ceilings
Living Room/Dining Room Combo
Open Floorplan
Solid Surface Counters
Solid Wood Cabinets
Split Bedroom
Thermostat
Walk-In Closet(s)
Window Treatments
Feature Descriptions
Appliances: Dishwasher, Electric Water Heater, Exhaust Fan, Microwave, Range, Refrigerator
Directions: From Maricamp road an CR 35 go East on Maricamp Rd to Emerald Rd, TR and follow to Cypress Road, Tr and follow to 7 Cypress Rd on the right.
Exterior: Block, Stucco
Fencing: Vinyl
Flood Zone Code: x
Flooring: Luxury Vinyl
Foundation: Slab
Home Warranty Y/N: No
Listing Terms: Cash, Conventional, USDA Loan, VA Loan
Lot Dimensions: 0.23
Ownership: Fee Simple
Property Attached Y/N: No
Property Sub-Type: Single Family Residence
Sewer: Septic Tank
Showing Instructions: ShowingTime
Special Sale Provisions: None
Utilities: Electricity Connected
Water: Well
Water Access Y/N: No
Windows: Blinds
Zoning: R1
Room Sizes
Primary Bedroom: 15x14
Living Room: 25x13
Kitchen: 10.9x7.6
Local Schools
High School: Lake Weir High School
Middle School: Lake Weir Middle School
Elementary School: Emerald Shores Elem. School
Listed By / Shown By
Listed By
Agency Name: FITZPATRICK REAL ESTATE GROUP
Agency Contact: 352-361-3800
Shown By
Agency Title: Florida Executive Realty
Agency Phone: 813-908-8500

Estimate Your Payment
Estimated Payment
$ 718.40 per month $611.81 Principal & Interest $26.42 Property Tax $80.18 Homeowner's Insurance
72 Olive Drive | MLS# OM731286
This single family home located at 72 Olive Drive , Ocala, FL 34472 is currently listed for sale with an asking price of $274,900. This property was built in 2026 and has 3 bedrooms and 2 full baths with 1406 sq. ft. Olive Drive is located in the SILVER SPG SHORES subdivision. Search SILVER SPG SHORES real estate on www.floridaexecutiverealty.com today.