
BEDS4
BATHS2 full
SQUARE FEET1,768
MLS#TB8543201
STATUSActive
PROPERTY TYPEResidential - Single Family
SUBDIVISIONVINEYARD RESERVE
Property Description
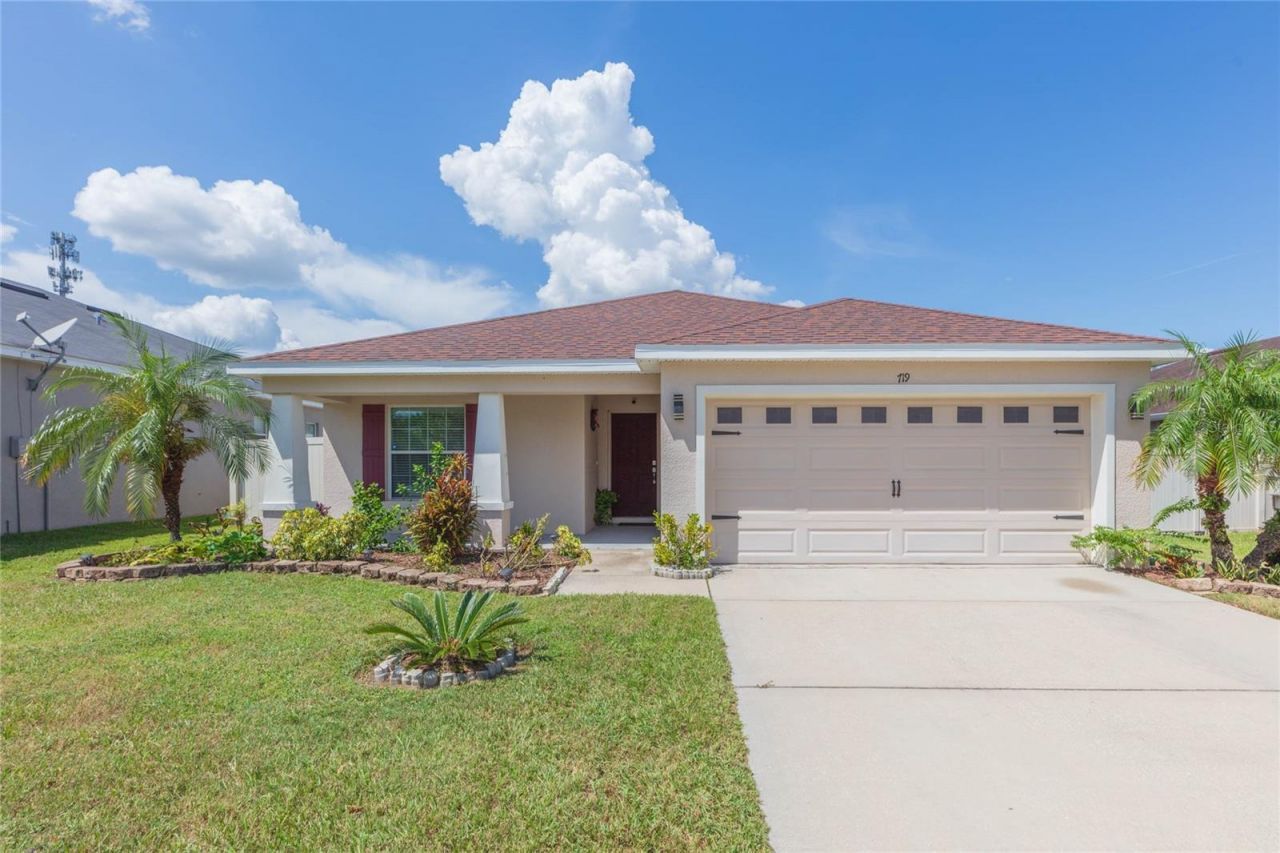
This 4 bedroom, 2 bath home features endless curb appeal with its landscape and charming front porch. Inside, the open floor plan is designed for comfortable living and effortless entertaining. High ceilings create a spacious, yet inviting feel throughout the home. The main living areas showcase stylish luxury vinyl plank flooring, complementing the kitchens espresso cabinetry and granite countertops. The expansive center island and attached breakfast nook offer plenty of seating options. The kitchen is complete with recessed lighting and walk-in pantry. The primary bedroom boasts an ensuite bath with dual sinks, glass enclosed shower with a separate soaking tub and a walk-in closet. The secondary bedrooms are ample in size and share the remaining full bath. Step outside to the screened lanai, perfect for enjoying year-round overlooking a fully fenced yard complete with a fire pit. A storage shed provides convenient additional space for tools and outdoor essentials. Low HOA fees and No CDD make Vineyard Reserve an ideal community with easy access to I-4, I-75 and proximity to schools, shopping, restaurants and Mango Recreational Center which has pickleball courts, basketball courts, playground, dog park, and so much more!
Property Features
Property Type: Residential - Single Family
Cooling: Central Air
Fenced: Yes
Garage: 2 car attached
Heating: Central
Lot Size: 0.15 Acres
Roof Type: Shingle
Stories: 1.0
Taxes: $5,362
Year Built: 2018
Amenities
High Ceilings
Kitchen/Family Room Combo
Living Room/Dining Room Combo
Open Floorplan
Primary Bedroom Main Floor
Split Bedroom
Walk-In Closet(s)
Lighting
Sidewalk
Feature Descriptions
Appliances: Dishwasher, Microwave, Range, Refrigerator
Directions: from I75 N, take exit 260 east, turn left onto S Parsons Ave, turn left onto Vineyard Reserve Ct to address.
Exterior: Block, Stucco
Fencing: Vinyl
Flood Zone Code: X
Flooring: Luxury Vinyl, Tile
Foundation: Slab
Garage Dimensions: 18x26
HOA Fee: 1075/ Annually
HOA Y/N: Yes
Home Warranty Y/N: No
Listing Terms: Cash, Conventional, FHA, VA Loan
Lot: Paved
Lot Dimensions: 0.15
Other Structures: Shed(s)
Ownership: Fee Simple
Parking: Driveway, Garage Door Opener
Parking Notes: Driveway, Garage Door Opener
Patio/Porch: Covered, Front Porch, Rear Porch, Screened
Pets Allowed: Yes
Pets Restrictions: Verify with HOA
Property Attached Y/N: No
Property Sub-Type: Single Family Residence
Sewer: Public Sewer
Showing Instructions: Lockbox
Special Sale Provisions: None
Utilities: BB/HS Internet Available, Cable Available, Electricity Available
Vegetation: Trees/Landscaped
Water: Public
Water Access Y/N: No
Zoning: RSC-9
Room Sizes
Kitchen: 9x14
Dining Room: 13x11
Living Room: 14x25
Primary Bedroom: 15x15
Bedroom 2: 12x10
Bedroom 3: 12x11
Bedroom 4: 10x10
Local Schools
High School: Armwood-HB
Middle School: Burnett-HB
Elementary School: Lopez-HB
Listed By / Shown By
Listed By
Agency Name: KELLER WILLIAMS SOUTH SHORE
Agency Contact: murraycoleman@kw.com
Shown By
Agency Title: Florida Executive Realty
Agency Phone: 813-908-8500

Estimate Your Payment
Estimated Payment
$ 1,350.52 per month $798.98 Principal & Interest $446.83 Property Tax $104.71 Homeowner's Insurance
719 Vineyard Reserve Court | MLS# TB8543201
This single family home located at 719 Vineyard Reserve Court , Seffner, FL 33584 is currently listed for sale with an asking price of $359,000. This property was built in 2018 and has 4 bedrooms and 2 full baths with 1768 sq. ft. Vineyard Reserve Court is located in the VINEYARD RESERVE subdivision. Search VINEYARD RESERVE real estate on www.floridaexecutiverealty.com today.